$545,000
4 bds · 4 ba · 2,780 sqft
235 Hickory Heights Avenue, Las Vegas, 89148
Las Vegas, NV 89148
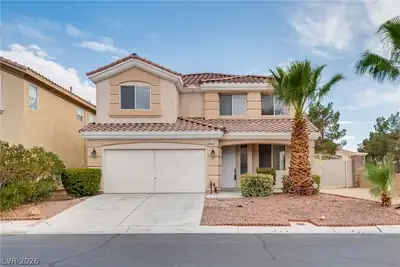
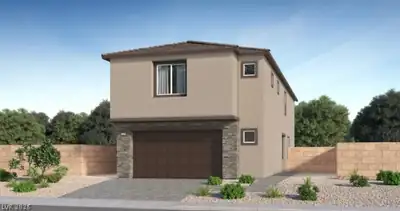
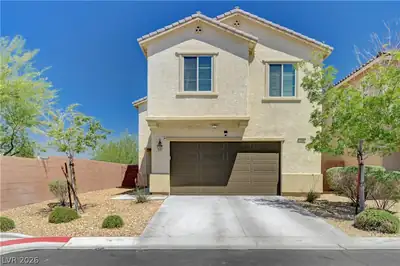
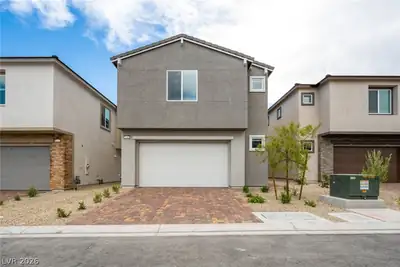
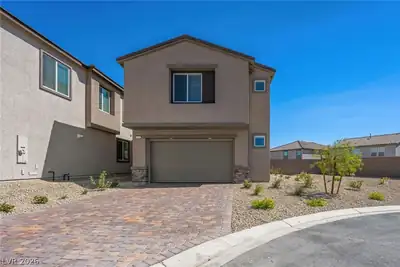
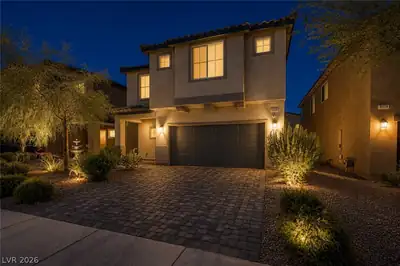
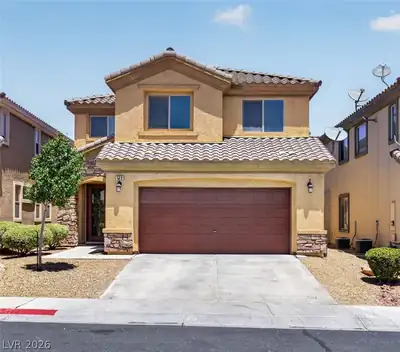
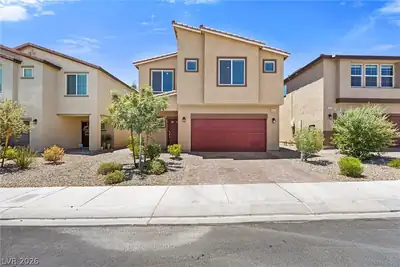
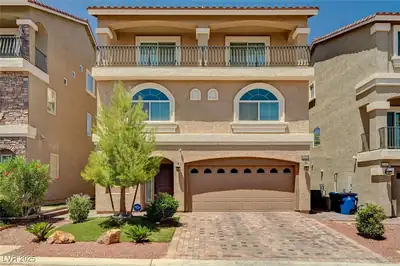
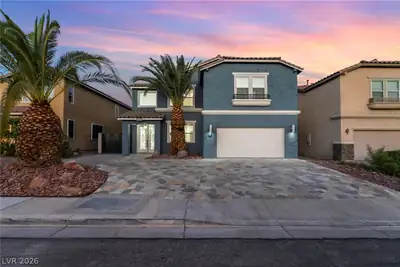
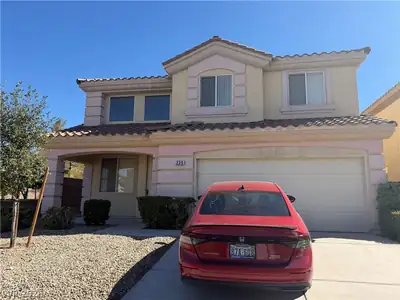
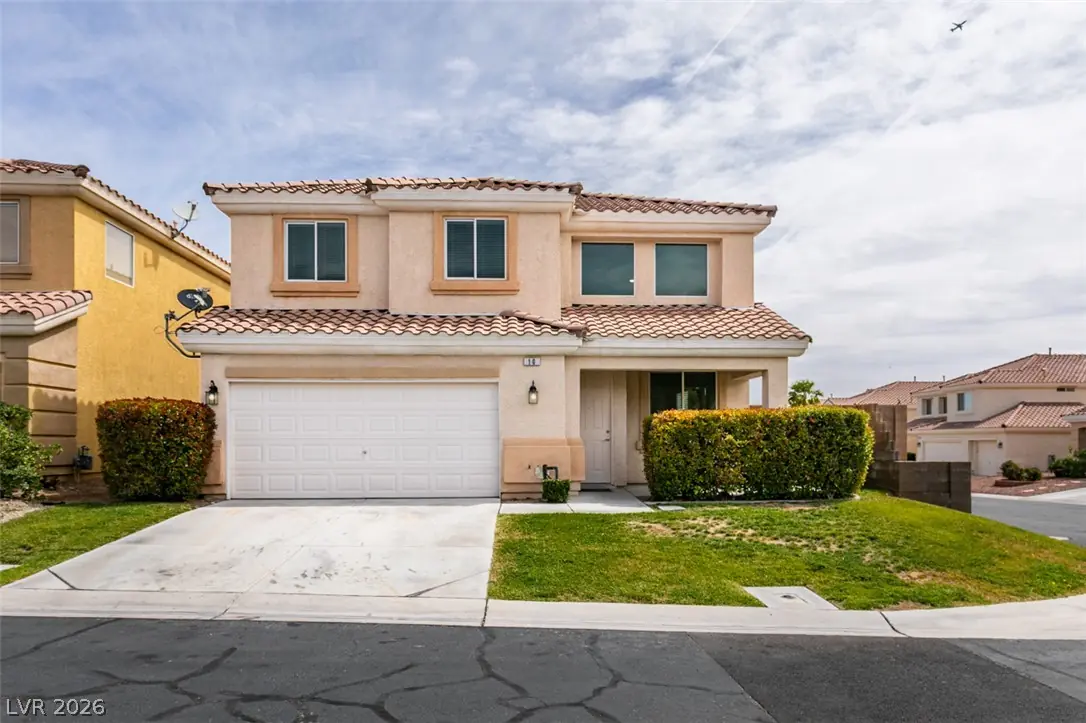
Beautifully Remodeled 6 Bedroom, 3.5 Bathroom Home Located in Rhodes Ranch! Situated on a Spacious Corner Lot with Ample Potential for Outdoor Enhancements * Inviting Living Room Features… Show more
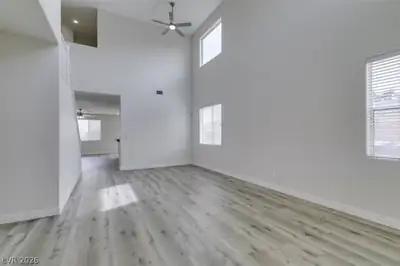
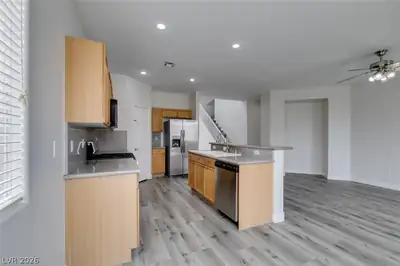
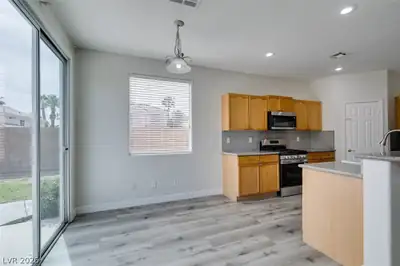
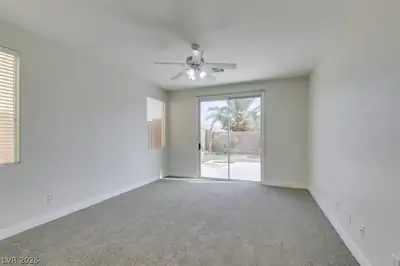
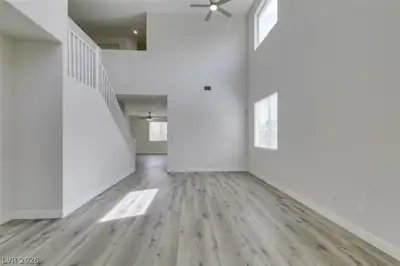
Beautifully Remodeled 6 Bedroom, 3.5 Bathroom Home Located in Rhodes Ranch! Situated on a Spacious Corner Lot with Ample Potential for Outdoor Enhancements * Inviting Living Room Features Vaulted Ceilings and an Open, Airy Feel * Expansive Kitchen Opens Seamlessly to the Family Room and Dining Area, Ideal for Everyday Living and Entertaining * Upgraded Vinyl Flooring Throughout Main Living Areas with Carpet in All Bedrooms for Added Comfort * Private Primary Suite Conveniently Located Downstairs and Separate from Secondary Bedrooms * Generously Sized Backyard Offers Plenty of Space for Outdoor Enjoyment * Conveniently Located Near Shopping, Dining, Parks, and Entertainment * A Must See with Too Many Features to List!
| Room | Dimensions | Description |
|---|---|---|
| Primary Bedroom | 18x14 | Ceiling Fan, Ceiling Light, Downstairs, Pbr Separate From Other, Walk-In Closet(s) |
| Primary Bathroom | Double Sink, Separate Shower, Separate Tub | |
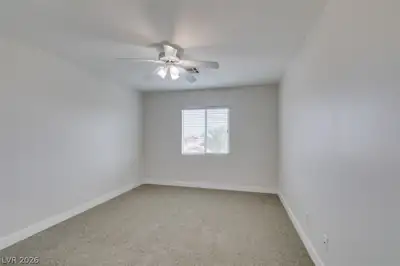
| Bedroom 2 | 14x12 | Ceiling Fan, Ceiling Light, Closet, Upstairs |
| Bedroom 3 | 14x12 | Ceiling Fan, Ceiling Light, Closet, Upstairs |
| Bedroom 4 | 14x12 | Ceiling Fan, Ceiling Light, Closet, Upstairs |
| Bedroom 5 | 14x12 | Ceiling Fan, Ceiling Light, Closet, Upstairs |
| Bedroom 6 | 14x12 | Ceiling Fan, Ceiling Light, Closet, Upstairs |
| Dining Room | 10x10 | Kitchen/Dining Room Combo, Living Room/Dining Combo |
| Family Room | 19x16 | Downstairs, Separate Family Room |
| Kitchen | Breakfast Bar/Counter, Breakfast Nook/Eating Area, Granite Countertops, Luxury Vinyl Plank, Pantry | |
| Living Room | 22x14 | Entry Foyer, Formal, Front, Vaulted Ceiling |
 © Copyright 2026 of the Greater Las Vegas Association of REALTORS® MLS. All rights
reserved. The data relating to real estate for sale on this web site comes in part from the INTERNET DATA
EXCHANGE Program of the Greater Las Vegas Association of REALTORS® MLS. Real estate listings held by
brokerage firms other than this site owner are marked with the IDX logo. GLVAR deems information reliable
but not guaranteed.
© Copyright 2026 of the Greater Las Vegas Association of REALTORS® MLS. All rights
reserved. The data relating to real estate for sale on this web site comes in part from the INTERNET DATA
EXCHANGE Program of the Greater Las Vegas Association of REALTORS® MLS. Real estate listings held by
brokerage firms other than this site owner are marked with the IDX logo. GLVAR deems information reliable
but not guaranteed.
Connect with a real estate agent today — Call/text (702) 832-0229

Rhodes Ranch is a master-planned community of approximately 4,000 homes. Located in Southwest Las Vegas, south of Summerlin, Rhodes Ranch is just minutes away from Downtown Summerlin, Red Rock Canyon and is a few miles west of McCarran Airport and the Las Vegas Strip.
Read about Rhodes Ranch Community.Connect with a local Rhodes Ranch real estate agent
Call/text
(702) 832-0229