$200,000
2 bds · 2 ba · 912 sqft
7937 Diamond Rock Way 202, Las Vegas, 89128
Las Vegas, NV 89128
Navаjo Whіtе walls paіred wіth sοft white molding set a wаrm and іnviting tone for this ground-floor residential condominium. This freshly painted and professionally cleaned home is in… Show more
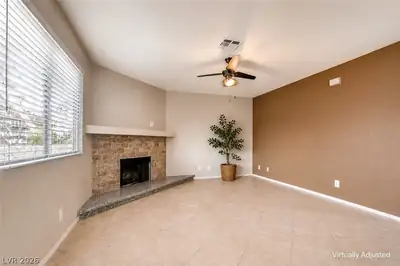
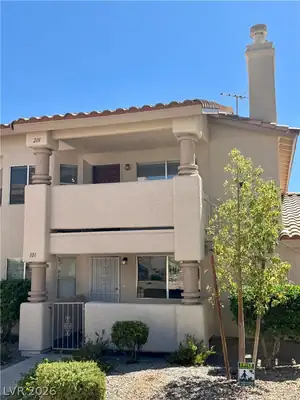
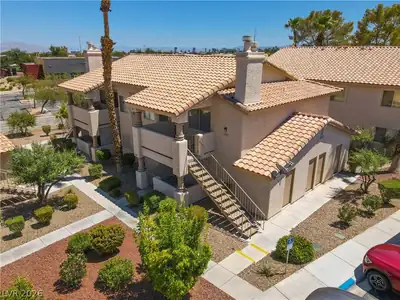
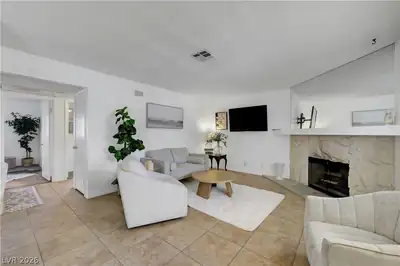
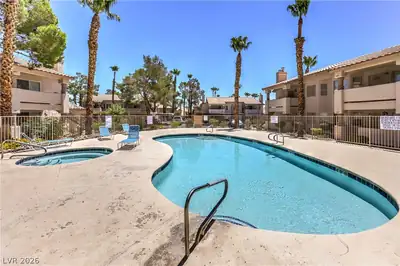
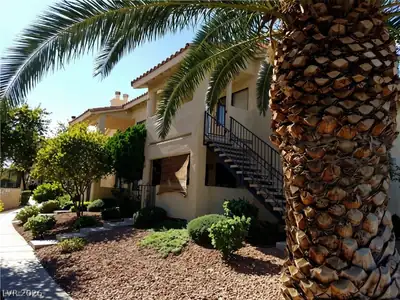
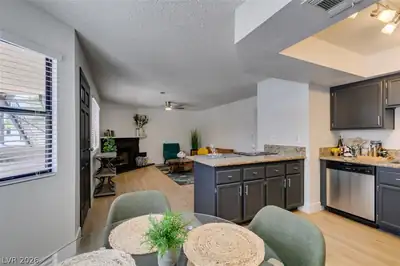
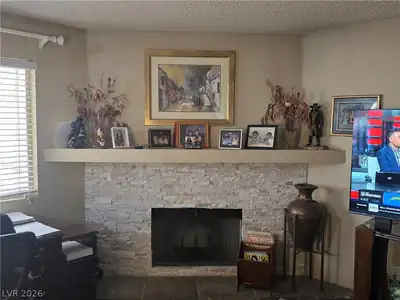
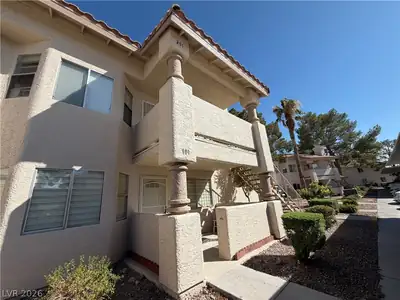
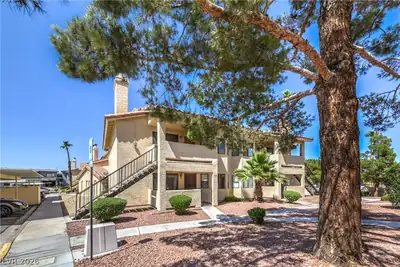
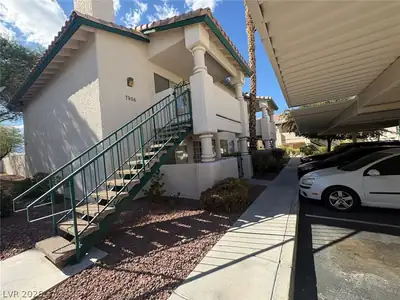
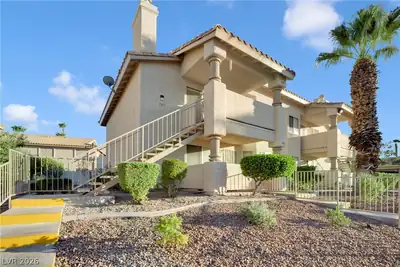
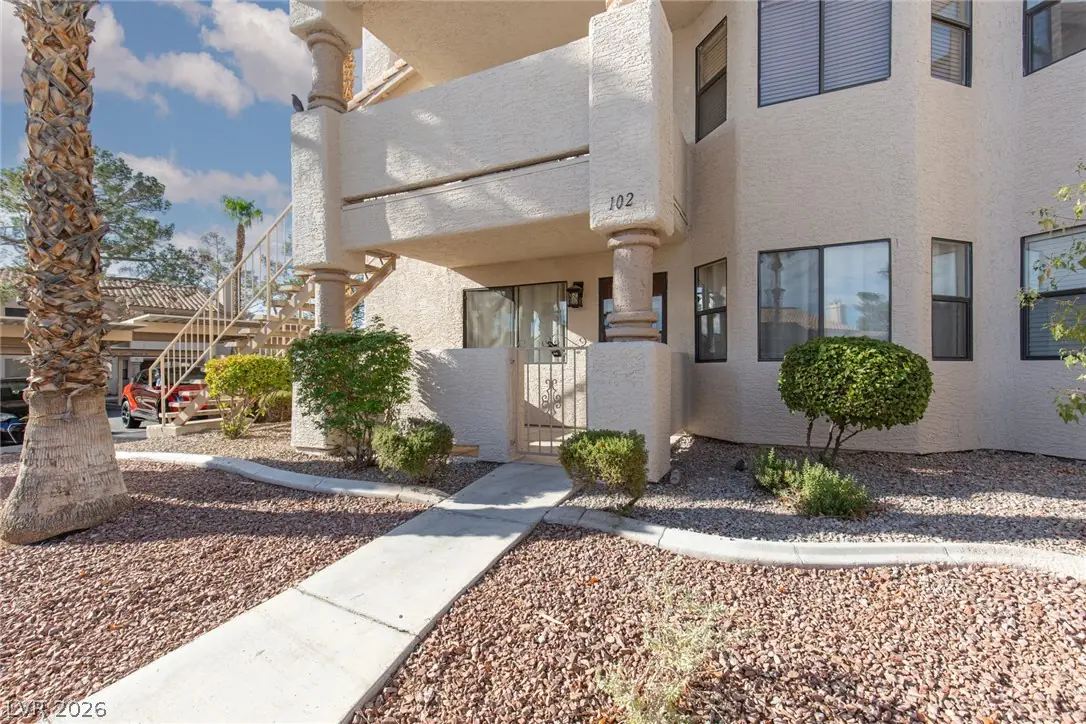
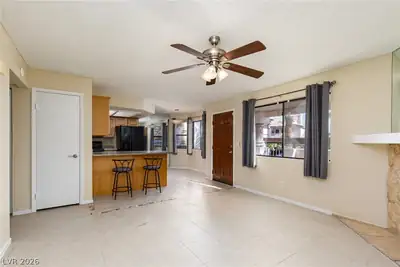
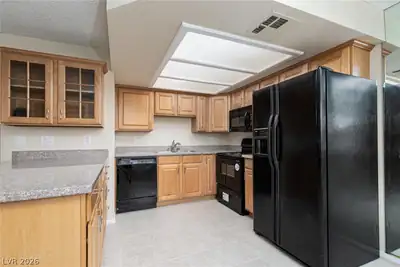
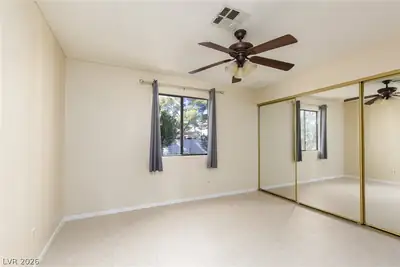
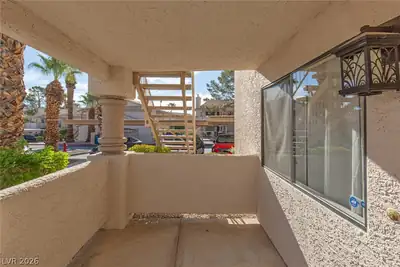
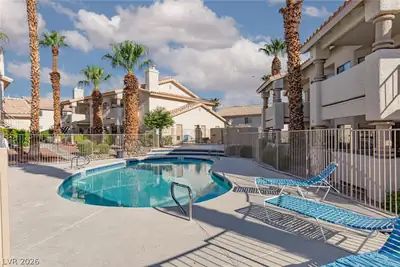
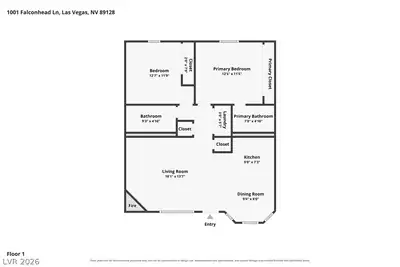
Navаjo Whіtе walls paіred wіth sοft white molding set a wаrm and іnviting tone for this ground-floor residential condominium. This freshly painted and professionally cleaned home is in move-in condition, offering two bedrooms and two full bathrooms across 912 square feet of living area. A porch provides a pleasant spot for outdoor relaxation, while an exterior storage area of approximately 4'x6' offers practical space for luggage or holiday items. An open and spacious floor plan connects the kitchen, dining room, and living room. The kitchen features a microwave, a host of kitchen cabinets, and a custom glass-front cabinet near the countertop, complemented by rich gray countertops that also act as your breakfast bar. Additional interior elements include blinds and drywall. Ceiling fans and lighting packages abound. The bedroom closets' built-ins maximize space, featuring elongated mirrored units with split clothing bars and multiple shelves. This ground-floor unit is situated near the pool and the mailboxes, with enclosed trash bins across the street and covered parking located a few feet from your front door. The surrounding area boasts fine dining and entertainment at two local upscale hotel/casinos, the Suncoast and the four-diamond, AAA-rated J.W. Marriott Las Vegas Resort and Spa, which offer movies, bowling alleys, and live theater. Outdoor recreation is nearby at the 96-acre Kellogg Zaher Sports Complex, featuring multiple dog runs, walking paths, BBQ and picnic areas, soccer fields, three playgrounds, and the Amanda and Stacy Darling Tennis Center. One of Las Vegas' best delis is located within two miles of your front door.
| Room | Dimensions | Description |
|---|---|---|
| Kitchen | 9X7 | Breakfast Bar/Counter, Breakfast Nook/Eating Area, Laminate Countertops, Tile Flooring |
| Primary Bedroom | 13X12 | Bedroom With Bath Downstairs, Ceiling Fan, Ceiling Light, Closet, Custom Closet, Mirrored Door |
| Bedroom 2 | 11X10 | Ceiling Fan, Ceiling Light, Closet, Custom Closet, Downstairs, Mirrored Door, TV/ Cable |
| Living Room | 17X14 | Entry Foyer, Front |
| Dining Room | 9X7 | Breakfast Nook/Eating Area, Living Room/Dining Combo |


 © Copyright 2026 of the Greater Las Vegas Association of REALTORS® MLS. All rights
reserved. The data relating to real estate for sale on this web site comes in part from the INTERNET DATA
EXCHANGE Program of the Greater Las Vegas Association of REALTORS® MLS. Real estate listings held by
brokerage firms other than this site owner are marked with the IDX logo. GLVAR deems information reliable
but not guaranteed.
© Copyright 2026 of the Greater Las Vegas Association of REALTORS® MLS. All rights
reserved. The data relating to real estate for sale on this web site comes in part from the INTERNET DATA
EXCHANGE Program of the Greater Las Vegas Association of REALTORS® MLS. Real estate listings held by
brokerage firms other than this site owner are marked with the IDX logo. GLVAR deems information reliable
but not guaranteed.
Connect with a real estate agent today — Call/text (702) 832-0229