$635,000
2 bds · 2 ba · 1,533 sqft
2413 Rockford Street, Las Vegas, 89134
Las Vegas, NV 89134
Enter your address below to find out how much your home is REALLY worth
Luxurу Golf Courѕе living in thiѕ stunnіng homе, perfectly situаted οn the prestigious Highland Falls golf course & featuring top-tier upgrades. You'll be captivated by the impeccable curb… Show more
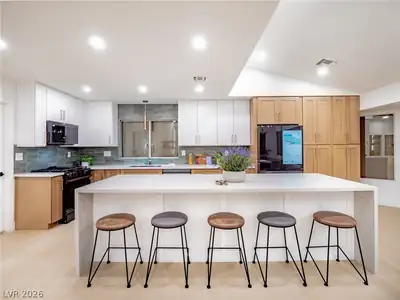
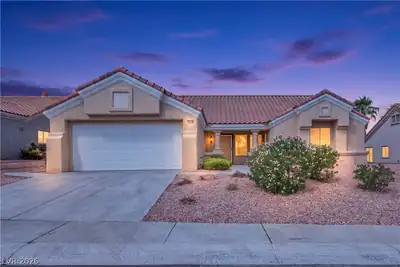
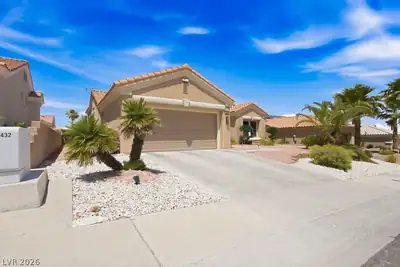
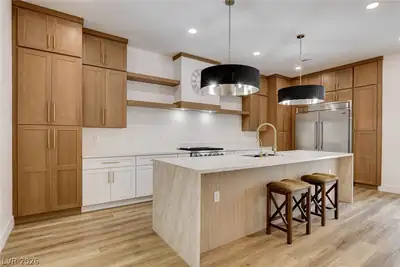
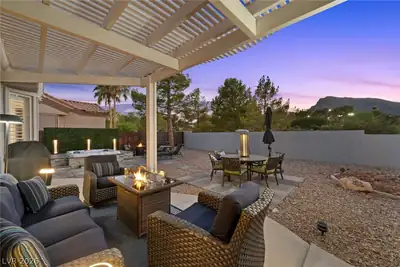
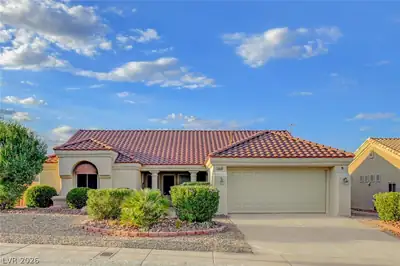
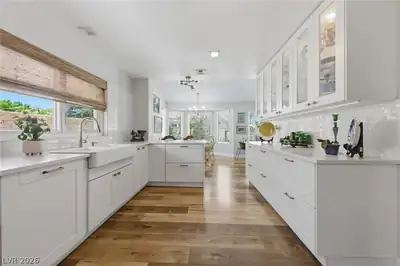
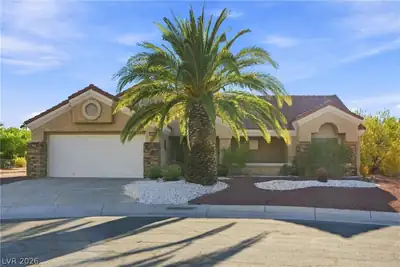
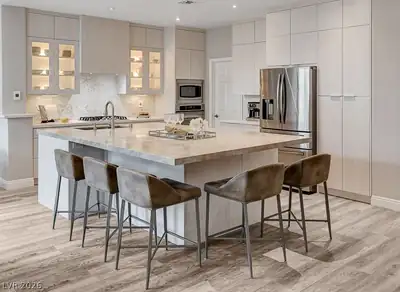
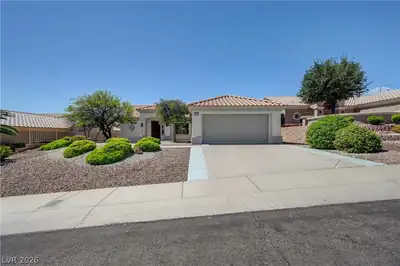
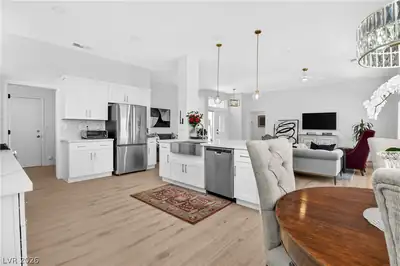
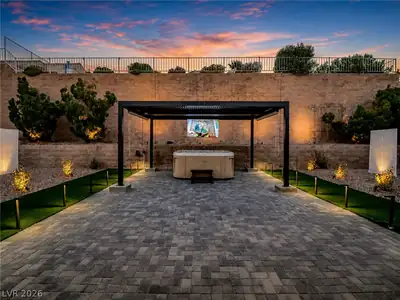
Luxurу Golf Courѕе living in thiѕ stunnіng homе, perfectly situаted οn the prestigious Highland Falls golf course & featuring top-tier upgrades. You'll be captivated by the impeccable curb appeal, featuring lush desert landscaping, paver-stone walkways & driveway, & low-maintenance artificial turf. The gourmet kitchen boasts Sub-Zero refrigerator, Wolf oven, microwave, & range, Miele dishwasher, large quartz island, & walk-in pantry. The living /dining areas are enhanced by remote-control window treatments, stylish tile flooring, and a dazzling chandelier. For comfort & peace of mind, the HVAC system & hot water tank were replaced in 2022. The garage offers epoxy flooring, cabinetry, & an insulated door. Enjoy the fully fenced backyard oasis with paver-stone patio, & panoramic views of the golf course & mountains. Additional security features include Rolladen shutters, alarm system, & security film on the windows. This exceptional property offers a truly unparalleled living experience.
| Room | Dimensions | Description |
|---|---|---|
| Kitchen | Custom Cabinets, Island | |
| Great Room | 26x26 | None |
| Dining Room | 11X9 | Dining Area |
| Bedroom 2 | 13X11 | Ceiling Fan |
| Primary Bedroom | 13x14 | Custom Closet, Walk-In Closet(s) |
 © Copyright 2026 of the Greater Las Vegas Association of REALTORS® MLS. All rights
reserved. The data relating to real estate for sale on this web site comes in part from the INTERNET DATA
EXCHANGE Program of the Greater Las Vegas Association of REALTORS® MLS. Real estate listings held by
brokerage firms other than this site owner are marked with the IDX logo. GLVAR deems information reliable
but not guaranteed.
© Copyright 2026 of the Greater Las Vegas Association of REALTORS® MLS. All rights
reserved. The data relating to real estate for sale on this web site comes in part from the INTERNET DATA
EXCHANGE Program of the Greater Las Vegas Association of REALTORS® MLS. Real estate listings held by
brokerage firms other than this site owner are marked with the IDX logo. GLVAR deems information reliable
but not guaranteed.
Connect with a real estate agent today — Call/text (702) 832-0229