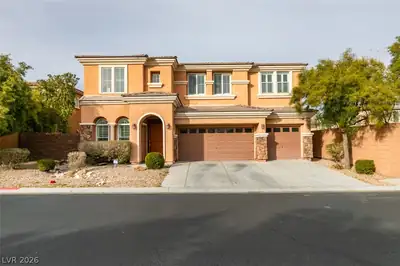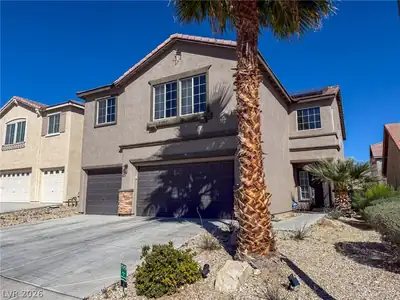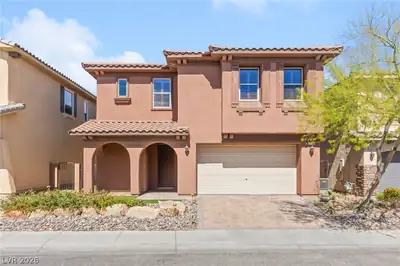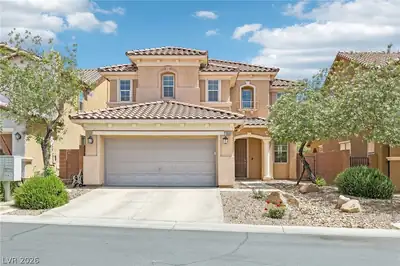
$559,990
4 bds · 3 ba · 3,038 sqft
9072 Sendero Avenue, Las Vegas, 89178
Las Vegas, NV 89178
Beаutifully uрdаted in Mountаin’ѕ Edgе, this 4-bedroom homе haѕ so much to love, including a renovated kitchen, downstairs primary, plenty of flexible living space and no rear neighbor. The… Show more
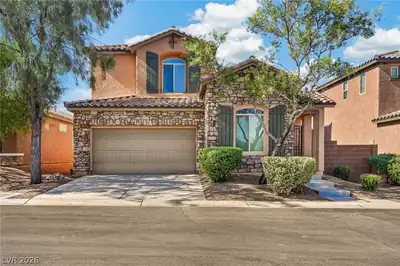
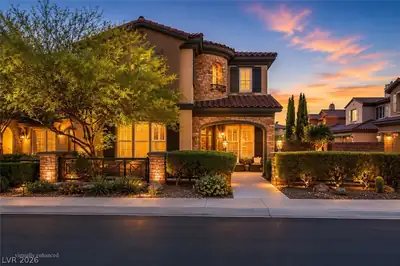
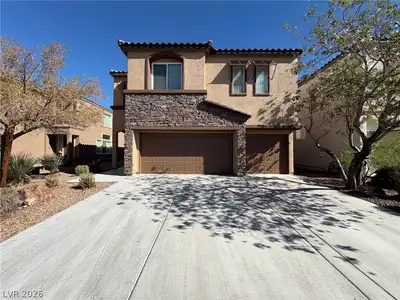
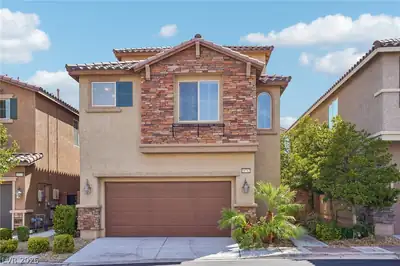
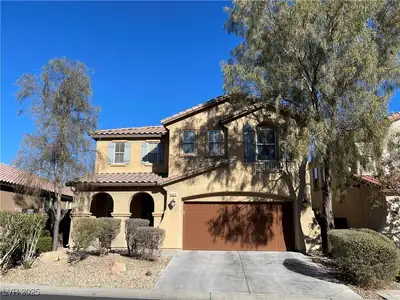
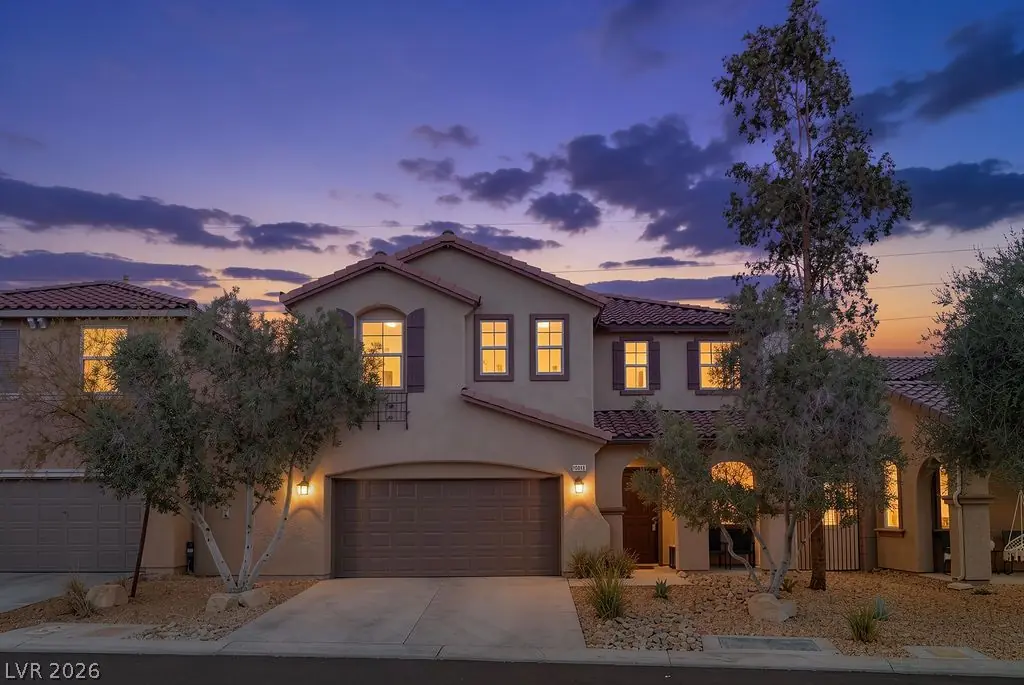
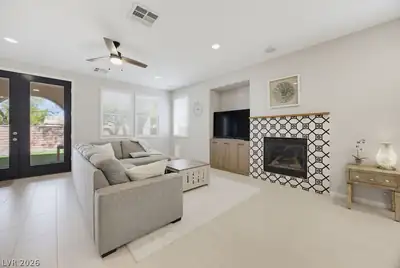
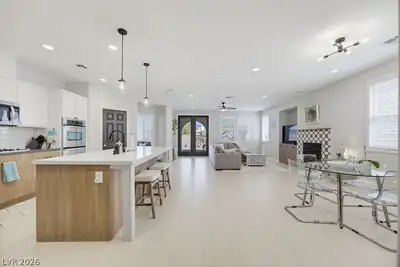
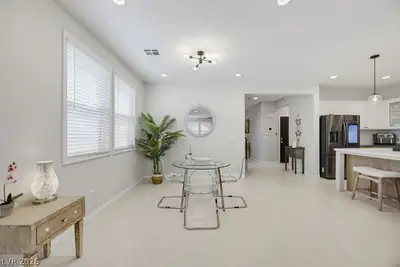
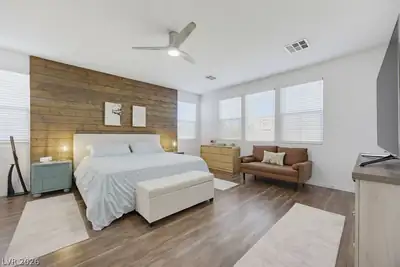
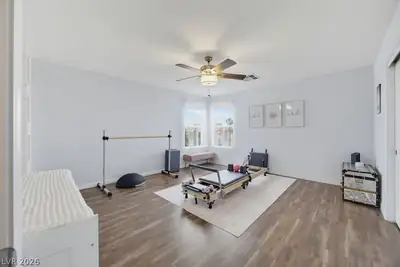
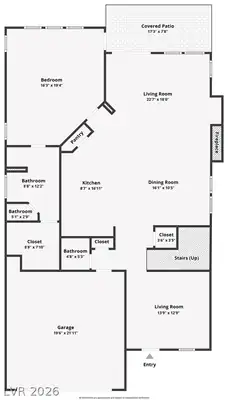
Beаutifully uрdаted in Mountаin’ѕ Edgе, this 4-bedroom homе haѕ so much to love, including a renovated kitchen, downstairs primary, plenty of flexible living space and no rear neighbor. The floor plan just works, with thoughtful upgrades throughout that make this home feel truly move-in ready. The open-concept kitchen, dining and living areas flow together, so you’re never cooking cut off from the conversation. The kitchen is a standout with quartz counters, subway tile backsplash, custom two-tone cabinetry with pull-out drawers, under-cabinet lighting, pantry, double ovens, gas cooktop and stainless steel appliances. The living room adds a gas fireplace with decorative tile and surround sound. The downstairs primary features a shiplap accent wall, walk-in closet with built-ins and a spacious bath with dual sinks, butcher block counters and a separate tub and shower. Upstairs, you’ll find three additional bedrooms plus a loft with a built-in bar, wine fridge and surround sound, perfect as a second living room, game room or hangout space. Out back, a covered patio and turf keep things easy, with the added privacy of no home directly behind you. A brand-new HVAC, water softener, large walk-in laundry room with sink and cabinets, and 2-car garage round out the home. Mountain’s Edge offers a quieter, residential feel with parks, walking trails, playgrounds, basketball and pickleball courts, and a pet park nearby. You’re still within reach of the Las Vegas Strip, golf, hiking and dining, just far enough away to come home to something calmer.
| Room | Dimensions | Description |
|---|---|---|
| Primary Bedroom | 16x19 | Bedroom With Bath Downstairs, Ceiling Fan, Ceiling Light, Downstairs, Pbr Separate From Other, Walk-In Closet(s) |
| Primary Bathroom | Double Sink, Separate Shower, Separate Tub | |
| Bedroom 2 | 14x17 | Ceiling Fan, Ceiling Light, Closet, TV/ Cable, Upstairs |
| Bedroom 3 | 18x13 | Ceiling Fan, Ceiling Light, Closet, TV/ Cable, Upstairs |
| Bedroom 4 | 16x14 | Ceiling Fan, Ceiling Light, Closet, TV/ Cable, Upstairs |
| Dining Room | 16x10 | Family Room/Dining Combo |
| Family Room | 22x18 | Ceiling Fan, Downstairs, Separate Family Room |
| Kitchen | Breakfast Bar/Counter, Island, Lighting Recessed, Pantry, Quartz Countertops, Stainless Steel Appliances, Tile Flooring, Vented Outside | |
| Living Room | 14x13 | Entry Foyer, Formal, Front |
| Loft | 17x19 | Ceiling Fan, Great Room |
 © Copyright 2026 of the Greater Las Vegas Association of REALTORS® MLS. All rights
reserved. The data relating to real estate for sale on this web site comes in part from the INTERNET DATA
EXCHANGE Program of the Greater Las Vegas Association of REALTORS® MLS. Real estate listings held by
brokerage firms other than this site owner are marked with the IDX logo. GLVAR deems information reliable
but not guaranteed.
© Copyright 2026 of the Greater Las Vegas Association of REALTORS® MLS. All rights
reserved. The data relating to real estate for sale on this web site comes in part from the INTERNET DATA
EXCHANGE Program of the Greater Las Vegas Association of REALTORS® MLS. Real estate listings held by
brokerage firms other than this site owner are marked with the IDX logo. GLVAR deems information reliable
but not guaranteed.
Connect with a real estate agent today — Call/text (702) 832-0229