$699,000
4 bds · 3 ba · 2,547 sqft
2116 Stone Croft Street, Las Vegas, 89134
Las Vegas, NV 89134
Welcome home to 10028 Pinnacle View Place — a stunning, recently remodeled 5-bedroom pool and spa home nestled in beautiful Summerlin! From the moment you walk in, you'll notice the fresh… Show more
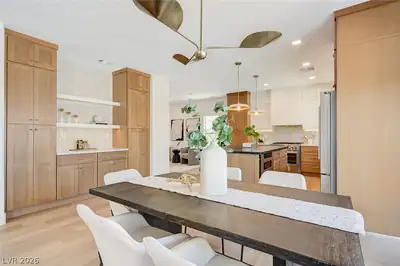
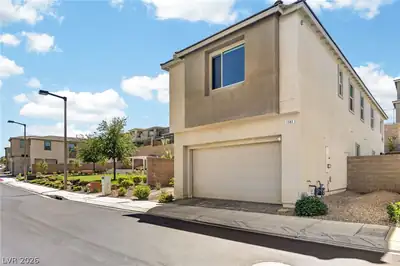
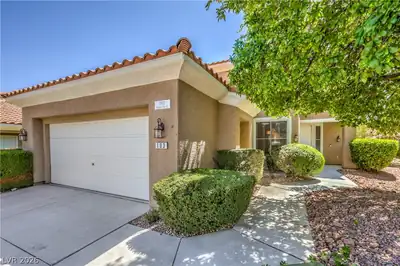
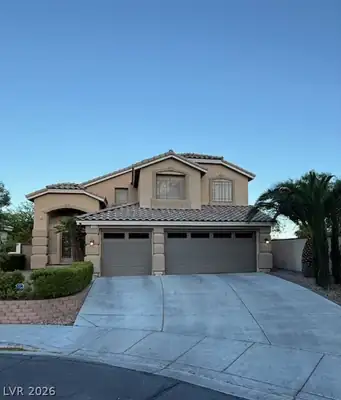
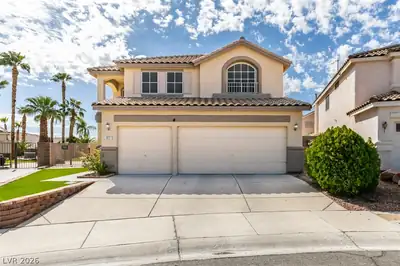
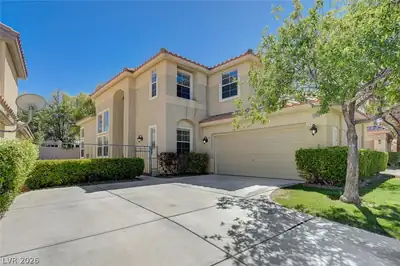
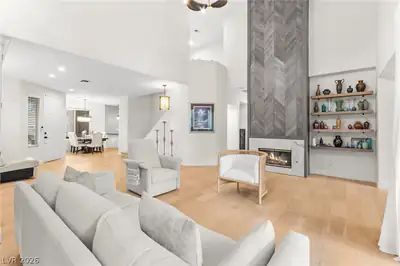
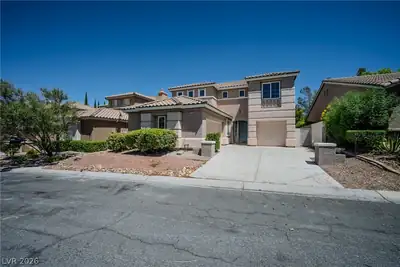
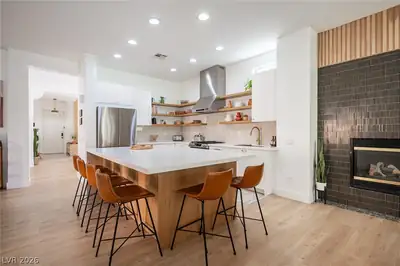
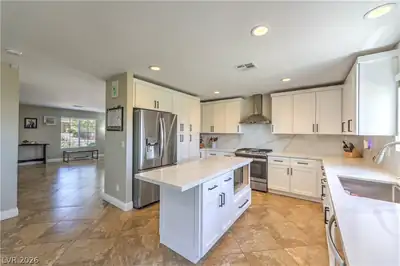
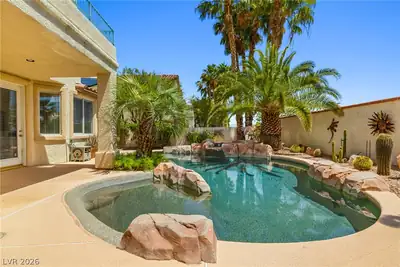
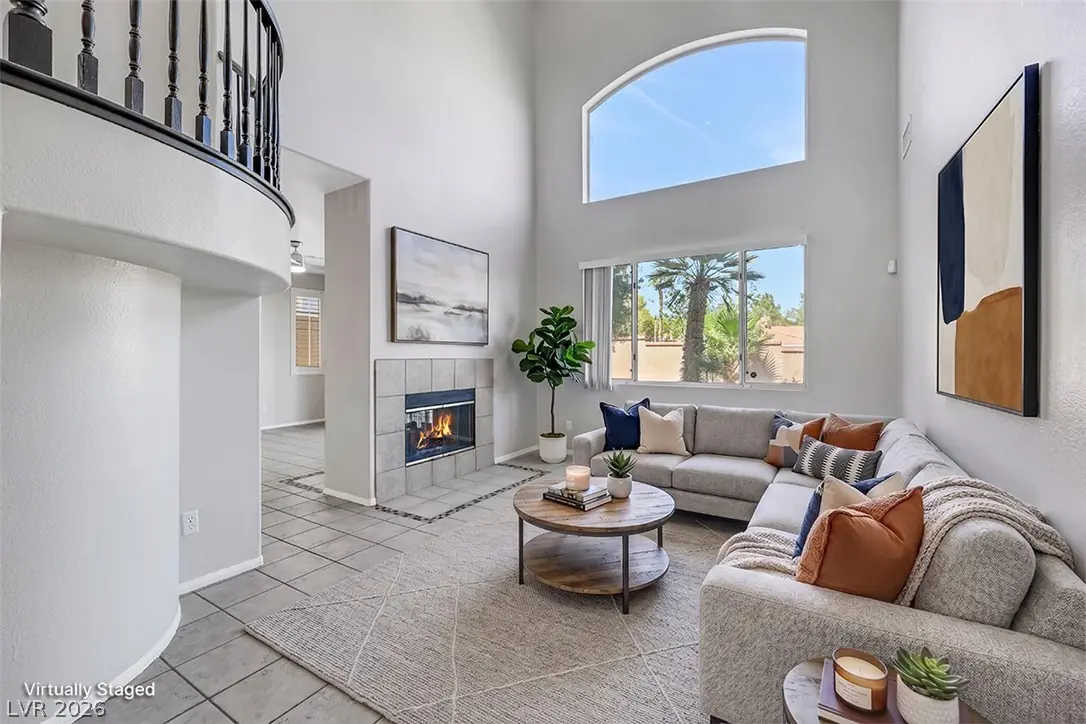
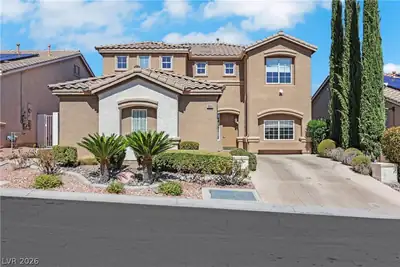
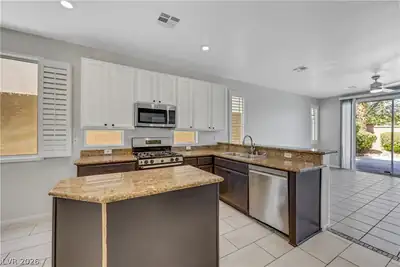
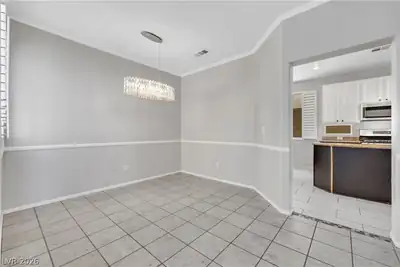
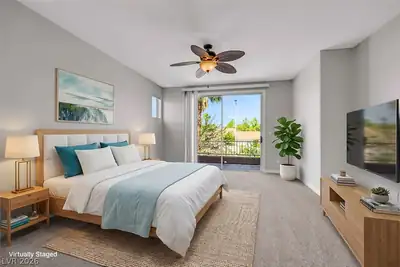
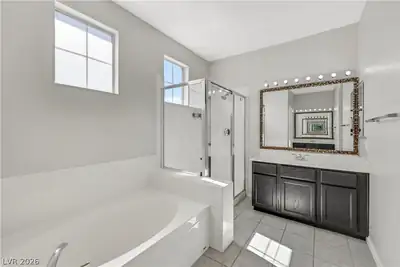
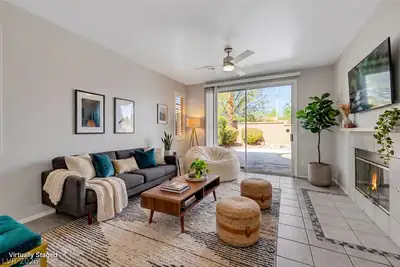
Welcome home to 10028 Pinnacle View Place — a stunning, recently remodeled 5-bedroom pool and spa home nestled in beautiful Summerlin! From the moment you walk in, you'll notice the fresh paint and brand-new carpet upstairs, giving the whole home a crisp, move-in-ready feel. This home is made for both everyday living and entertaining, with two bedrooms downstairs sharing a convenient 3/4 bath, and a spacious primary suite upstairs alongside two more bedrooms. Imagine sipping your morning coffee on the primary's private balcony overlooking the pool, then unwinding at night in a spa-like bath with a separate tub and shower and his-and-hers sinks. The heart of the home is the kitchen — with granite counters, stainless steel appliances, a big island, bar seating, and a cozy breakfast nook, there's room for everyone to gather. Downstairs, tile flooring and elegant shutters carry a cohesive, elevated look through the formal living room (with dramatic 20-foot ceilings!), formal dining room, and separate family room — all bathed in natural light. And then there's the backyard — your own private retreat with a heated pool AND spa, a covered patio, and low-maintenance desert landscaping so you can spend more time relaxing and less time on upkeep. Just minutes from Tivoli Village, Angel Park Golf Course, Boca Park, and Suncoast Casino, this home puts you right in the middle of everything Summerlin has to offer. This one won't last — come see it for yourself!
| Room | Dimensions | Description |
|---|---|---|
| Primary Bedroom | 15x12 | Balcony, Ceiling Fan, Ceiling Light, Mirrored Door, Pbr Separate From Other, Upstairs, Walk-In Closet(s) |
| Primary Bathroom | Double Sink, Separate Shower, Separate Tub | |
| Bedroom 2 | 11x10 | Closet, Mirrored Door, TV/ Cable, Upstairs |
| Bedroom 3 | 11x10 | Closet, Mirrored Door, TV/ Cable, Upstairs |
| Bedroom 4 | 11x10 | Ceiling Fan, Ceiling Light, Closet, Downstairs, TV/ Cable |
| Bedroom 5 | 11x10 | Closet, Downstairs, Mirrored Door |
| Dining Room | 11x8 | Formal Dining Room |
| Family Room | 16x14 | Downstairs, Separate Family Room |
| Kitchen | Breakfast Bar/Counter, Granite Countertops, Island, Stainless Steel Appliances, Tile Flooring | |
| Living Room | 12x12 | Formal, Front |
| Loft | 8x14 | Other |
 © Copyright 2026 of the Greater Las Vegas Association of REALTORS® MLS. All rights
reserved. The data relating to real estate for sale on this web site comes in part from the INTERNET DATA
EXCHANGE Program of the Greater Las Vegas Association of REALTORS® MLS. Real estate listings held by
brokerage firms other than this site owner are marked with the IDX logo. GLVAR deems information reliable
but not guaranteed.
© Copyright 2026 of the Greater Las Vegas Association of REALTORS® MLS. All rights
reserved. The data relating to real estate for sale on this web site comes in part from the INTERNET DATA
EXCHANGE Program of the Greater Las Vegas Association of REALTORS® MLS. Real estate listings held by
brokerage firms other than this site owner are marked with the IDX logo. GLVAR deems information reliable
but not guaranteed.
Connect with a real estate agent today — Call/text (702) 832-0229

Summerlin is a master-planned community in the West part of the Las Vegas area. The community is divided into 3 sub-communities: North Summerlin, West Summerlin, and South Summerlin.
Read about Summerlin Community.Connect with a local Summerlin real estate agent
Call/text
(702) 832-0229