$1,850/mo
3 bds · 2 ba · 1,338 sqft
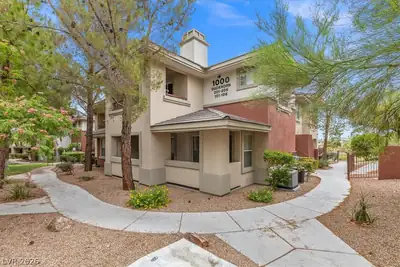
1000 Duckhorn Court 102, Las Vegas, 89144
Las Vegas, NV 89134
Enter your address below to find out how much your home is REALLY worth
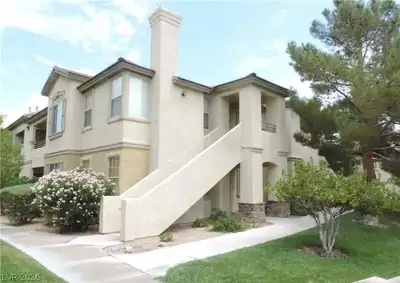
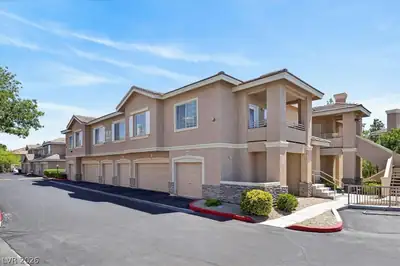
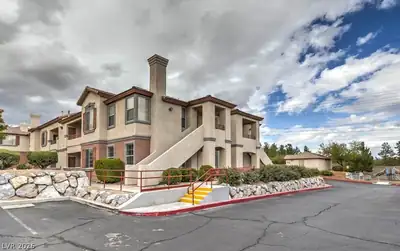
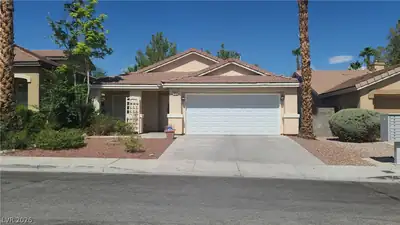
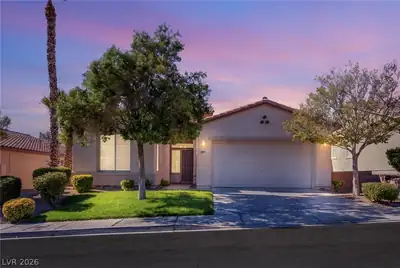
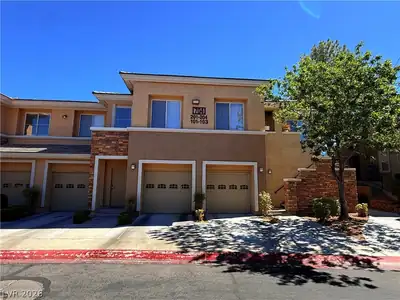
Newlу renovаtеd home in the hеart οf Summеrlin, completely turn‐keу and ready for your personal touches. This 3-bedroom, 2-bathroom, single-story home features high ceilings and a private… Show more
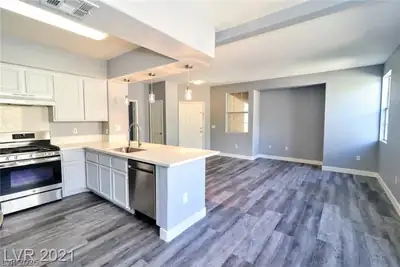
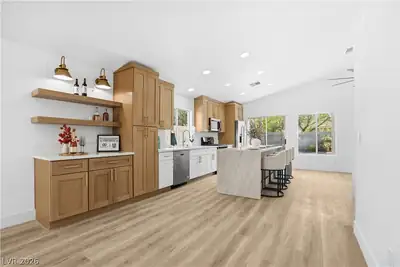
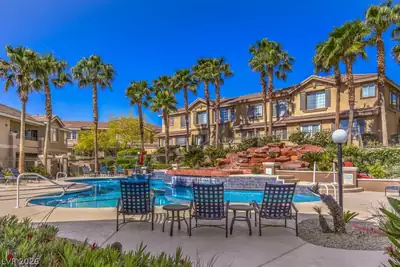
Newlу renovаtеd home in the hеart οf Summеrlin, completely turn‐keу and ready for your personal touches. This 3-bedroom, 2-bathroom, single-story home features high ceilings and a private yard. You'll appreciate all the upgrades, including shutters, an epoxy garage floor, a brand new quartz countertop, stainless steel appliances, washer and dryer, a farmhouse sink, and a custom kitchen island. Enjoy reduced energy costs with fully paid-off solar panels. The gated Santa Barbara community offers a private pool and spa. Come see it today! Refrigerator is as is. Water dispenser does not work.
| Room | Dimensions | Description |
|---|---|---|
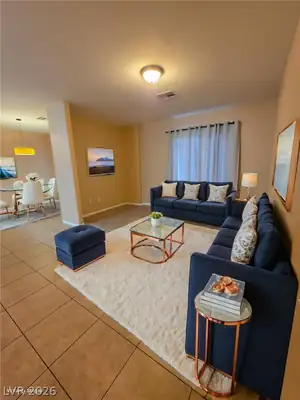
| Living Room | 18x14 | None |
| Kitchen | Breakfast Bar/Counter, Quartz Countertops, Stainless Steel Appliances | |
| Dining Room | 14x8 | Dining Area |
| Bedroom 3 | 11x10 | Ceiling Fan, Ceiling Light, Closet |
| Bedroom 2 | 11x10 | Ceiling Fan, Ceiling Light, Closet |
| Primary Bathroom | Double Sink | |
| Primary Bedroom | 13x12 | Pbr Separate From Other, Walk-In Closet(s) |
 © Copyright 2026 of the Greater Las Vegas Association of REALTORS® MLS. All rights
reserved. The data relating to real estate for sale on this web site comes in part from the INTERNET DATA
EXCHANGE Program of the Greater Las Vegas Association of REALTORS® MLS. Real estate listings held by
brokerage firms other than this site owner are marked with the IDX logo. GLVAR deems information reliable
but not guaranteed.
© Copyright 2026 of the Greater Las Vegas Association of REALTORS® MLS. All rights
reserved. The data relating to real estate for sale on this web site comes in part from the INTERNET DATA
EXCHANGE Program of the Greater Las Vegas Association of REALTORS® MLS. Real estate listings held by
brokerage firms other than this site owner are marked with the IDX logo. GLVAR deems information reliable
but not guaranteed.
Connect with a real estate agent today — Call/text (702) 832-0229

Summerlin is a master-planned community in the West part of the Las Vegas area. The community is divided into 3 sub-communities: North Summerlin, West Summerlin, and South Summerlin.
Read about Summerlin Community.Connect with a local Summerlin real estate agent
Call/text
(702) 832-0229