$3,000/mo
3 bds · 3 ba · 1,653 sqft
6 Weston Hills Road, Henderson, 89052
Henderson, NV 89052
Enter your address below to find out how much your home is REALLY worth
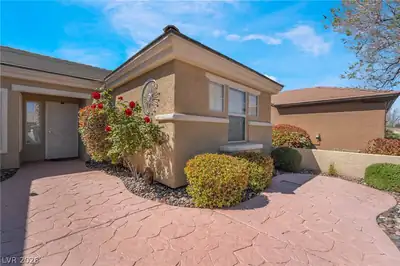
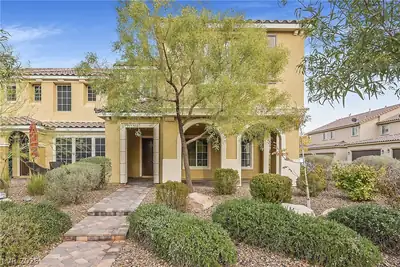
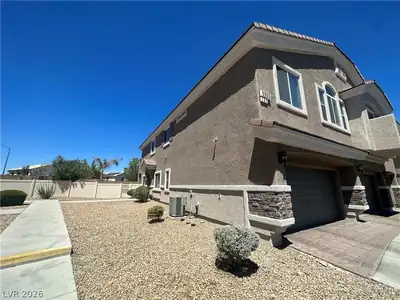
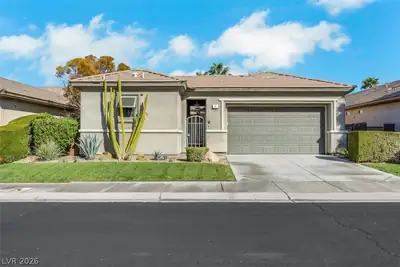
Welcome home! This beautifully remodeled single-story residence in the Legacy Courtyard gated community, nestled in the heart of Green Valley, is ready for you. The home boasts custom… Show more
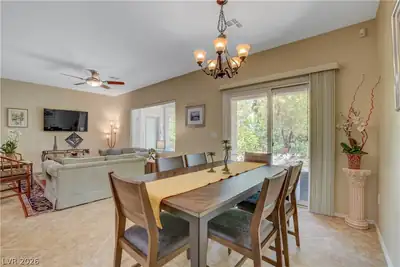
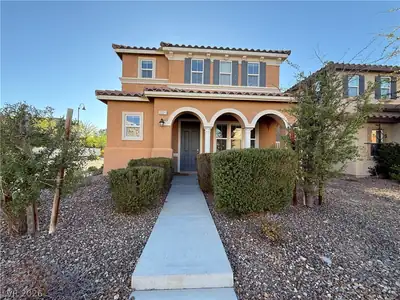
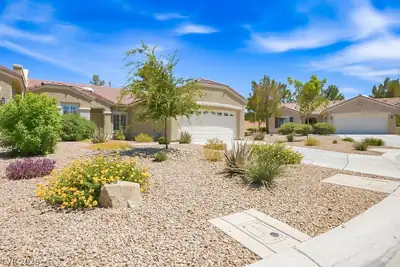
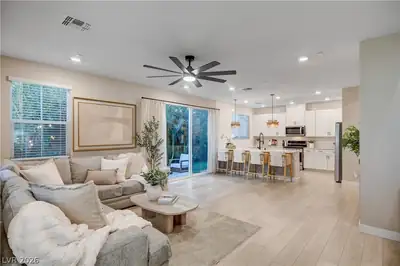
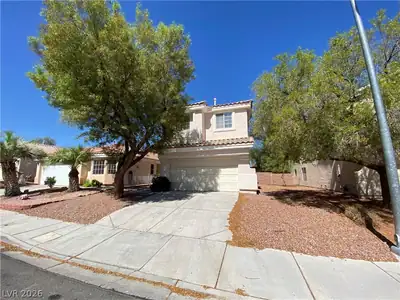
Welcome home! This beautifully remodeled single-story residence in the Legacy Courtyard gated community, nestled in the heart of Green Valley, is ready for you. The home boasts custom soft-close maple cabinetry with Baltic birch interiors and quartz countertops in the kitchen and both bathrooms. The great room features built-in maple cabinetry and a striking gas fireplace with a sparkling stone surround. The primary suite includes a custom full-length step-in tile shower with a stunning glass enclosure, while the guest bath offers a new tub/shower combo. Both bedrooms have spacious walk-in closets. Enjoy luxury vinyl plank flooring throughout and a new HVAC system installed in January 2024. Matching LG stainless steel kitchen appliances and a Samsung washer and dryer are included. Community amenities feature a pool, spa, exercise room, pet park/greenbelt, and more! Listed as a condo but lives like a single-family home, with a private backyard garden along the full length of the house. Don’t miss this opportunity! MONTHLY RENT $2995 + $40/M RESIDENT BENEFIT PACKAGE + $20/M TRASH = $3,055 TOTAL MONTHLY PERIODIC RENT
| Room | Dimensions | Description |
|---|---|---|
| Primary Bedroom | 16x14 | Ceiling Fan, Pbr Separate From Other, Walk-In Closet(s) |
| Primary Bathroom | Double Sink, Separate Shower, Tub | |
| Bedroom 2 | 13x11 | Ceiling Fan, Ceiling Light, Closet |
| Bedroom 3 | 12x11 | Ceiling Fan, Ceiling Light, Closet, With Bath |
| Dining Room | 12x11 | Family Room/Dining Combo |
| Family Room | 23x19 | Ceiling Fan |
| Kitchen | Breakfast Bar/Counter, Lighting Recessed |
 © Copyright 2026 of the Greater Las Vegas Association of REALTORS® MLS. All rights
reserved. The data relating to real estate for sale on this web site comes in part from the INTERNET DATA
EXCHANGE Program of the Greater Las Vegas Association of REALTORS® MLS. Real estate listings held by
brokerage firms other than this site owner are marked with the IDX logo. GLVAR deems information reliable
but not guaranteed.
Connect with a real estate agent today — Call/text (702) 832-0229
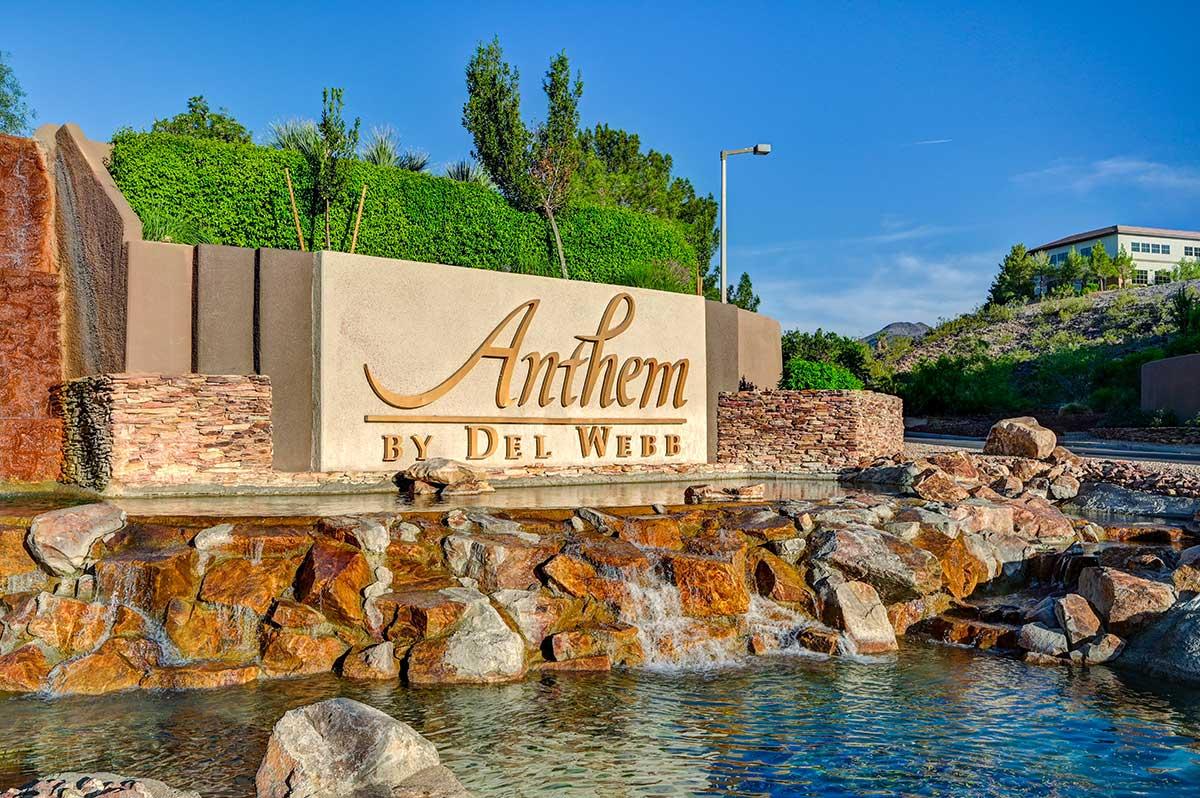
Anthem is one of Henderson's largest master-planned communities, climbing the foothills of the McCullough Range with sweeping Las Vegas Strip and mountain views. Developed by Del Webb starting in 1998, Anthem has grown from its original three neighborhoods into a full-scale master plan encompassing guard-gated golf estates, established family neighborhoods, and dedicated 55+ active-adult villages — all within a few miles of each other.
Read about Anthem Community.Connect with a local Anthem real estate agent
Call/text
(702) 832-0229