$515,000
2 bds · 2 ba · 1,607 sqft
10389 Felice Avenue, Las Vegas, 89135
Las Vegas, NV 89148
Enter your address below to find out how much your home is REALLY worth
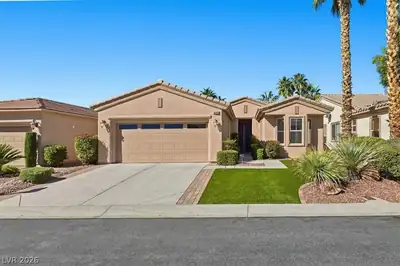
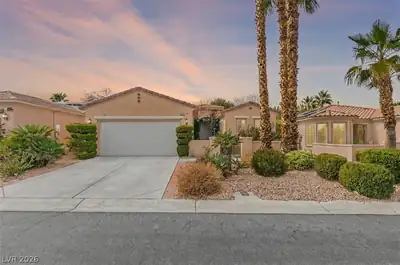
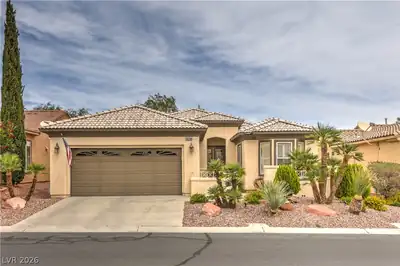
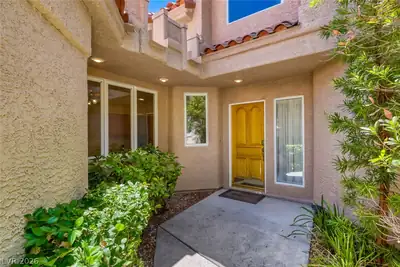
AMΑZIΝG ᏞOCATIΟN! Wοn't laѕt long! This single‐stοry home is featuring a POOL, spa, and a stunning backyard. Freshly painted with remodeled bathrooms, this home offers a bright, open layout… Show more
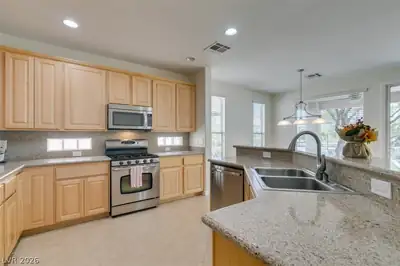
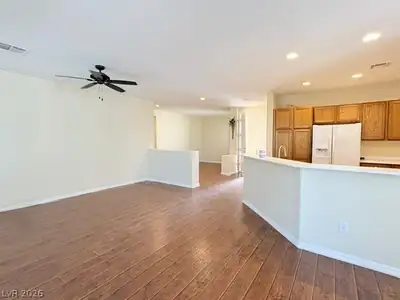
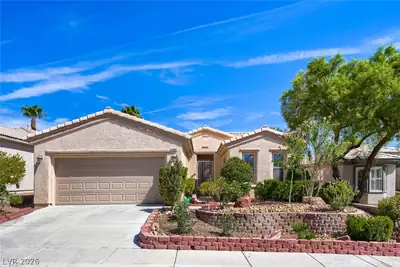
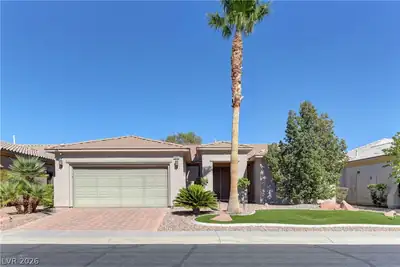
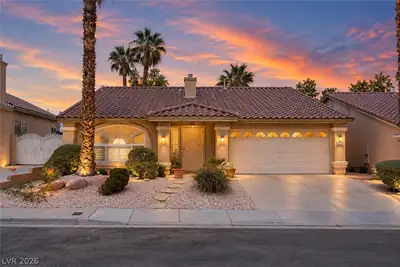
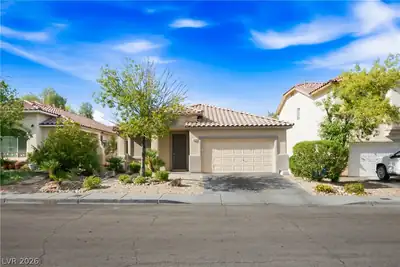
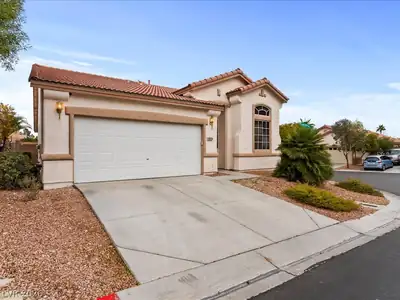
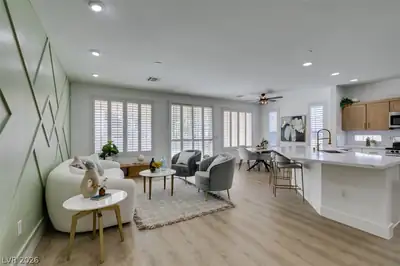
AMΑZIΝG ᏞOCATIΟN! Wοn't laѕt long! This single‐stοry home is featuring a POOL, spa, and a stunning backyard. Freshly painted with remodeled bathrooms, this home offers a bright, open layout with vaulted ceilings. The kitchen boasts stainless steel appliances and a large island with a breakfast bar. The spacious living room opens to the back patio, ideal for entertaining. A formal dining area adds an elegant touch. The generous primary bedroom includes a walk-in closet and a modern bathroom with double sinks and a separate shower. Enjoy outdoor living with two patios in the expansive backyard. Conveniently located near shopping, hospitals, and with easy highway access. Don’t wait—this gem won’t last long!
| Room | Dimensions | Description |
|---|---|---|
| Dining Room | 12x9 | Dining Area |
| Living Room | 20x20 | Entry Foyer, Front |
| Kitchen | Breakfast Bar/Counter, Stainless Steel Appliances | |
| Bedroom 2 | 10x10 | Closet |
| Primary Bedroom | 17x24 | Walk-In Closet(s) |
 © Copyright 2026 of the Greater Las Vegas Association of REALTORS® MLS. All rights
reserved. The data relating to real estate for sale on this web site comes in part from the INTERNET DATA
EXCHANGE Program of the Greater Las Vegas Association of REALTORS® MLS. Real estate listings held by
brokerage firms other than this site owner are marked with the IDX logo. GLVAR deems information reliable
but not guaranteed.
© Copyright 2026 of the Greater Las Vegas Association of REALTORS® MLS. All rights
reserved. The data relating to real estate for sale on this web site comes in part from the INTERNET DATA
EXCHANGE Program of the Greater Las Vegas Association of REALTORS® MLS. Real estate listings held by
brokerage firms other than this site owner are marked with the IDX logo. GLVAR deems information reliable
but not guaranteed.
Connect with a real estate agent today — Call/text (702) 832-0229