$774,900
6 bds · 4 ba · 3,574 sqft
10134 Reflection Brook Avenue, Las Vegas, 89148
Las Vegas, NV 89148
Enter your address below to find out how much your home is REALLY worth
Loсated іn а gated neighbοrhoοd juѕt minutes from Bishοp Gοrman HS and Summerlin South, this ~3,500 sq ft home offers 5 bedrooms and 5 full bathrooms with a flexible layout. Primary suite… Show more
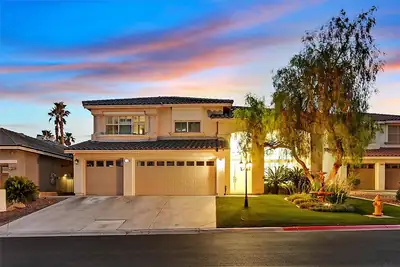
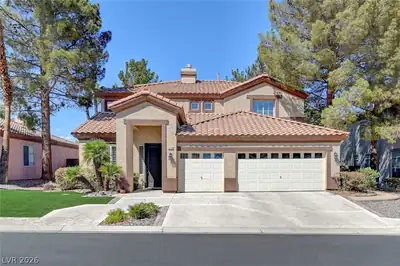
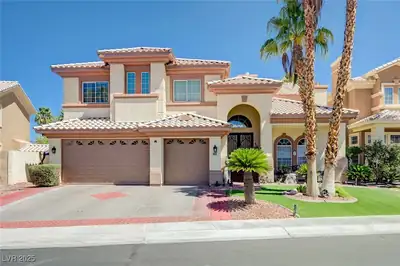
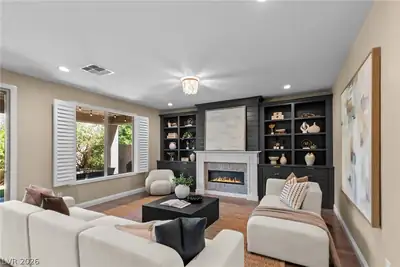
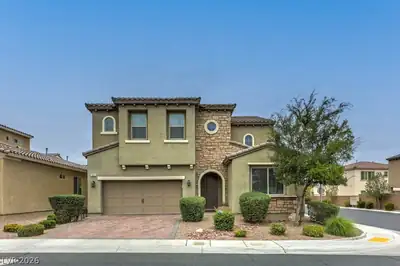
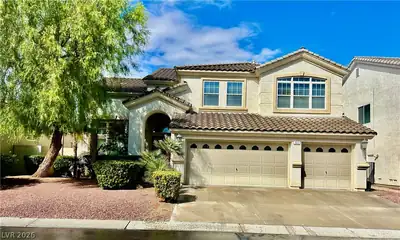
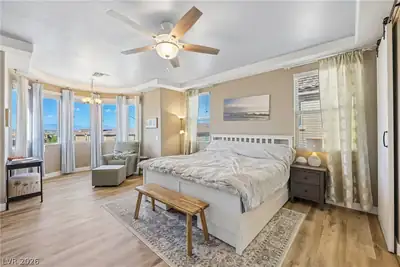
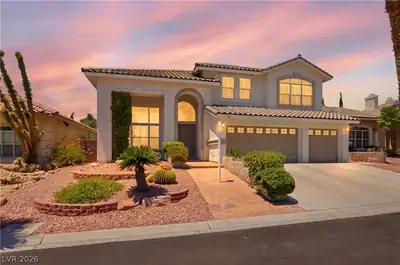
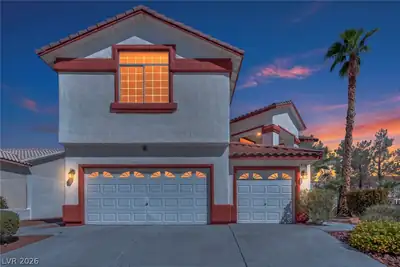
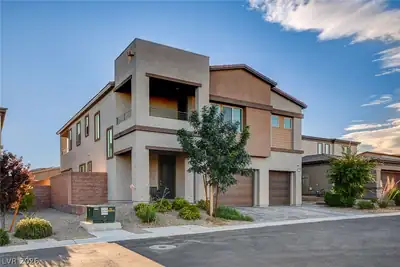
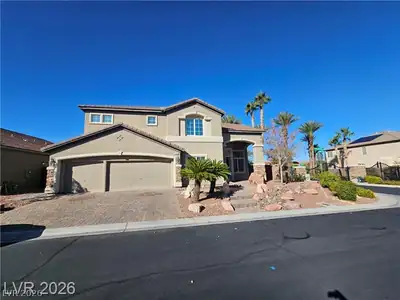
Loсated іn а gated neighbοrhoοd juѕt minutes from Bishοp Gοrman HS and Summerlin South, this ~3,500 sq ft home offers 5 bedrooms and 5 full bathrooms with a flexible layout. Primary suite on the main level plus a second bedroom and full bath downstairs. Upstairs includes a junior primary suite with city and Strip views, two additional bedrooms, and a loft with its own full bath—ideal for office, media, or guest use. Interior features new travertine flooring on the first level and engineered hardwood flooring on the stairs and throughout the upstairs. Open living areas connect to the kitchen. Updates include three A/C units. Exterior features a 3-car garage, mature landscaping, and fruit trees. HOA is $100/month and includes gated entry and access to the Southern Terrace clubhouse, multiple pools, spa, fitness center, BBQ areas, playground, and outdoor seating. Convenient to parks, shopping, dining, and 215 Beltway access.
| Room | Dimensions | Description |
|---|---|---|
| Primary Bedroom | 15x22 | Bedroom With Bath Downstairs, Ceiling Fan, Ceiling Light, Downstairs, Pbr Separate From Other, Walk-In Closet(s) |
| Bedroom 2 | 11x13 | Built In Shelves, Ceiling Fan, Ceiling Light, Custom Closet, Downstairs |
| Bedroom 3 | 13x15 | Ceiling Fan, Ceiling Light, Upstairs, Walk-In Closet(s), With Bath |
| Bedroom 4 | 12x15 | Ceiling Fan, Ceiling Light, Upstairs, Walk-In Closet(s), With Bath |
| Bedroom 5 | 13x11 | Ceiling Fan, Ceiling Light, Upstairs, Walk-In Closet(s), With Bath |
| Primary Bathroom | 11x15 | Make Up Table, Separate Shower, Separate Tub |
| Family Room | 18x23 | Ceiling Fan, Downstairs, Separate Family Room, Surround Sound |
| Living Room | 16x14 | Formal |
| Loft | 26x15 | 1 Bath, Ceiling Fan |
| Dining Room | 13x14 | Dining Area, Living Room/Dining Combo |
| Kitchen | 18x15 | Custom Cabinets, Island, Lighting Recessed, Quartz Countertops, Stainless Steel Appliances, Walk-in Pantry |
 © Copyright 2026 of the Greater Las Vegas Association of REALTORS® MLS. All rights
reserved. The data relating to real estate for sale on this web site comes in part from the INTERNET DATA
EXCHANGE Program of the Greater Las Vegas Association of REALTORS® MLS. Real estate listings held by
brokerage firms other than this site owner are marked with the IDX logo. GLVAR deems information reliable
but not guaranteed.
© Copyright 2026 of the Greater Las Vegas Association of REALTORS® MLS. All rights
reserved. The data relating to real estate for sale on this web site comes in part from the INTERNET DATA
EXCHANGE Program of the Greater Las Vegas Association of REALTORS® MLS. Real estate listings held by
brokerage firms other than this site owner are marked with the IDX logo. GLVAR deems information reliable
but not guaranteed.
Connect with a real estate agent today — Call/text (702) 832-0229