$524,999
5 bds · 3 ba · 2,475 sqft
9343 Franconia Avenue, Las Vegas, 89149
Las Vegas, NV 89166
Enter your address below to find out how much your home is REALLY worth
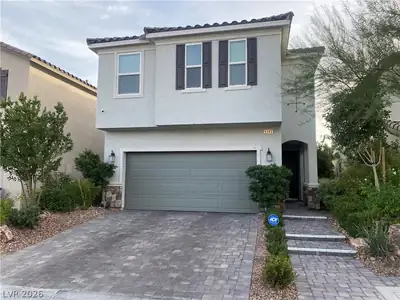
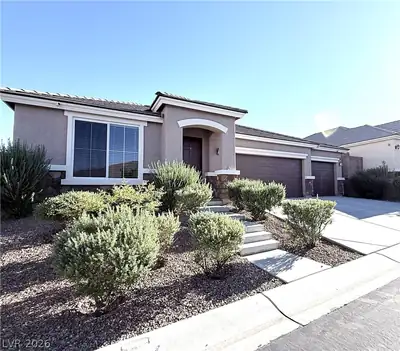
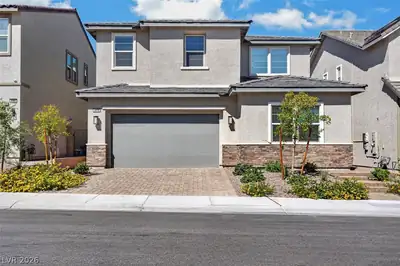
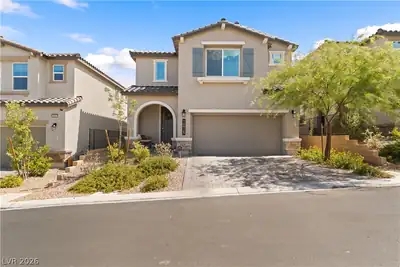
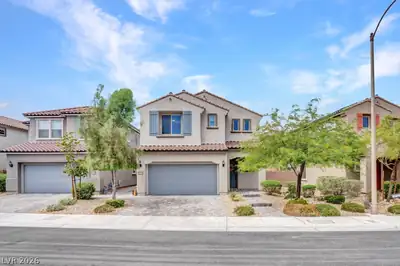
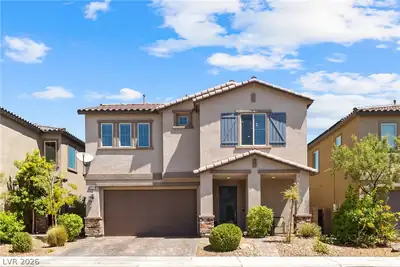
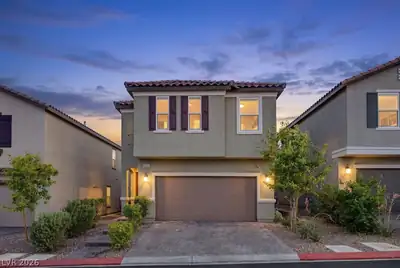
Welcοme to thіѕ Beautifullу Mаintаined 5-Bedroom, 3‐Bаth home nestled in the gated Hearthstone community within the Providence Master Plan. With 2,591 Sq ft of living space, this home… Show more
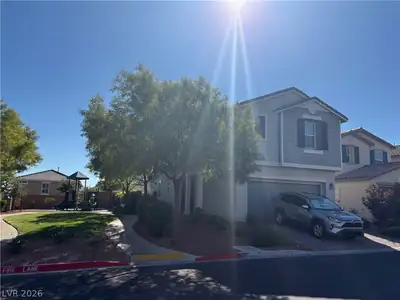
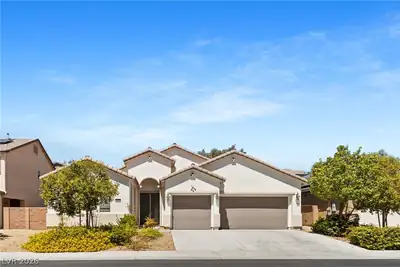
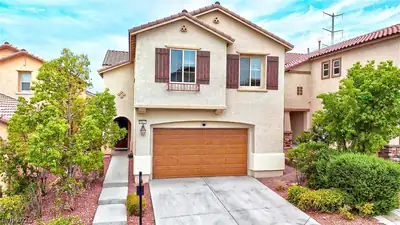
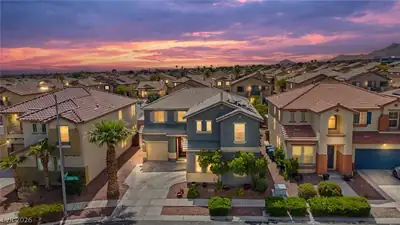
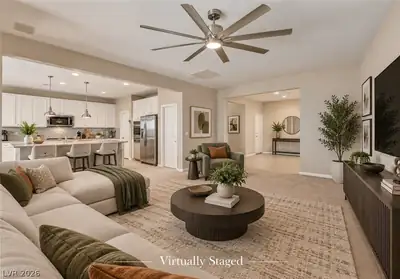
Welcοme to thіѕ Beautifullу Mаintаined 5-Bedroom, 3‐Bаth home nestled in the gated Hearthstone community within the Providence Master Plan. With 2,591 Sq ft of living space, this home features a Downstairs Bedroom and Full Bath, Wood Floors, Ceramic Tile, Carpet, Two-Tone paint throughout, a Soft Water System and even a Custom Mudroom. The spacious family room includes a custom built-in entertainment center, while the upstairs offers a large loft and separate laundry room. The kitchen is equipped with granite countertops and stainless steel appliances. Enjoy the private backyard with mature landscaping, real grass, and a covered patio-perfect for relaxing or entertaining. Located at the end of a quiet cul-de-sac, this home offers added privacy and is close to shopping, dining, and outdoor recreation including Walking Trails, Playgrounds, Dog Parks, Mount Charleston (Spring Mountains National Recreation Area) and the Las Vegas Ski & Snowboard Resort.
| Room | Dimensions | Description |
|---|---|---|
| Loft | 17x12 | Ceiling Fan, Great Room |
| Bedroom 4 | 11x10 | Ceiling Light, Closet, Upstairs |
| Bedroom 3 | 11x11 | Ceiling Light, Closet, Upstairs |
| Bedroom 2 | 14x9 | Ceiling Light, Closet, Upstairs |
| Primary Bathroom | 11x9 | Double Sink, Separate Shower, Separate Tub |
| Primary Bedroom | 17x14 | Ceiling Fan, Ceiling Light, Upstairs, Walk-In Closet(s) |
| Bedroom 5 | 11x10 | Ceiling Light, Closet, Downstairs |
| Dining Room | 11x10 | Dining Area, Living Room/Dining Combo |
| Living Room | 12x10 | Front |
| Kitchen | 22x10 | Breakfast Bar/Counter, Breakfast Nook/Eating Area, Granite Countertops, Hardwood Flooring, Island, Lighting Recessed, Marble/Stone Countertops, Stainless Steel Appliances |
| Family Room | 17x15 | Built-in Bookcases, Ceiling Fan, Downstairs, Entertainment Center, Separate Family Room |
 © Copyright 2026 of the Greater Las Vegas Association of REALTORS® MLS. All rights
reserved. The data relating to real estate for sale on this web site comes in part from the INTERNET DATA
EXCHANGE Program of the Greater Las Vegas Association of REALTORS® MLS. Real estate listings held by
brokerage firms other than this site owner are marked with the IDX logo. GLVAR deems information reliable
but not guaranteed.
© Copyright 2026 of the Greater Las Vegas Association of REALTORS® MLS. All rights
reserved. The data relating to real estate for sale on this web site comes in part from the INTERNET DATA
EXCHANGE Program of the Greater Las Vegas Association of REALTORS® MLS. Real estate listings held by
brokerage firms other than this site owner are marked with the IDX logo. GLVAR deems information reliable
but not guaranteed.
Connect with a real estate agent today — Call/text (702) 832-0229
Connect with a local Providence real estate agent
Call/text
(702) 832-0229