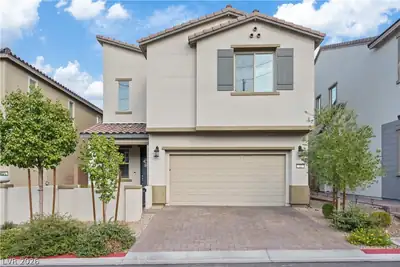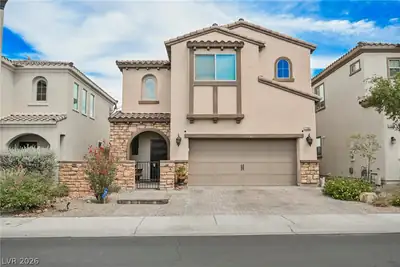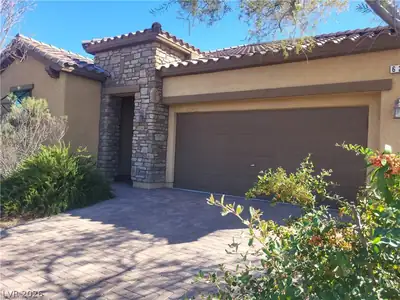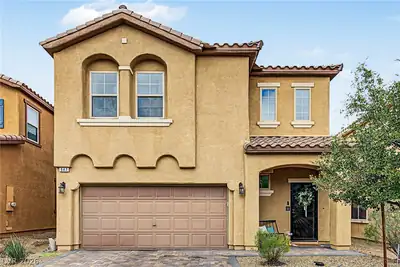
$469,990
3 bds · 3 ba · 2,222 sqft
19 Via Montoro, Henderson, 89011
Henderson, NV 89015
Enter your address below to find out how much your home is REALLY worth
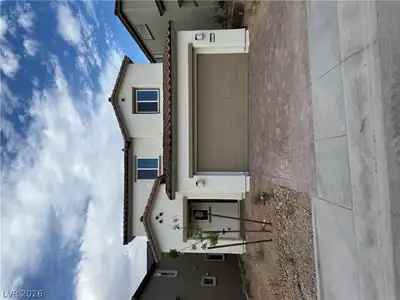
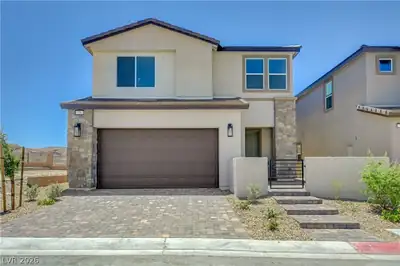
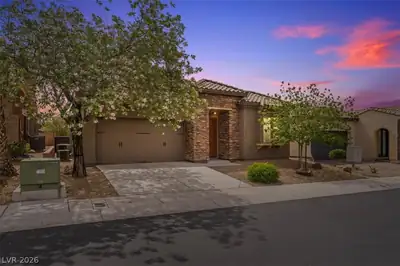
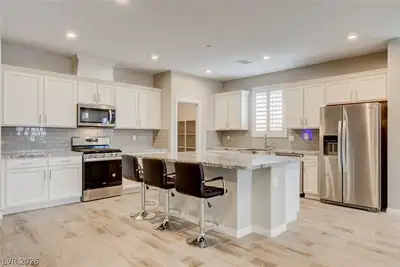
Quick Move-In! Discover the popular Camelia floor plan in Henderson, offering a bright, open-concept design with luxury vinyl plank flooring throughout the main living areas. The stunning… Show more
Quick Move-In! Discover the popular Camelia floor plan in Henderson, offering a bright, open-concept design with luxury vinyl plank flooring throughout the main living areas. The stunning kitchen features white quartz countertops, a large center island, and plenty of space for gathering with family and friends. Upstairs, the spacious loft provides the perfect flex space for a home office, media room, or game room. Thoughtfully selected designer finishes and a functional layout make this home the perfect blend of style and everyday comfort.
| Room | Dimensions | Description |
|---|---|---|
| Primary Bedroom | 14X13 | Walk-In Closet(s) |
| Primary Bathroom | Double Sink, Low Flow Shower, Low Flow Toilet | |
| Bedroom 2 | 11X12 | Closet, Upstairs |
| Bedroom 3 | 10X12 | Closet, Upstairs |
| Dining Room | 13X16 | Dining Area |
| Kitchen | Island, Lighting Recessed, Man Made Woodor Laminate Flooring, Stainless Steel Appliances, Walk-in Pantry | |
| Loft | 14X11 | Other |
| Great Room | 16X16 | Downstairs |
 © Copyright 2026 of the Greater Las Vegas Association of REALTORS® MLS. All rights
reserved. The data relating to real estate for sale on this web site comes in part from the INTERNET DATA
EXCHANGE Program of the Greater Las Vegas Association of REALTORS® MLS. Real estate listings held by
brokerage firms other than this site owner are marked with the IDX logo. GLVAR deems information reliable
but not guaranteed.
Connect with a real estate agent today — Call/text (702) 832-0229
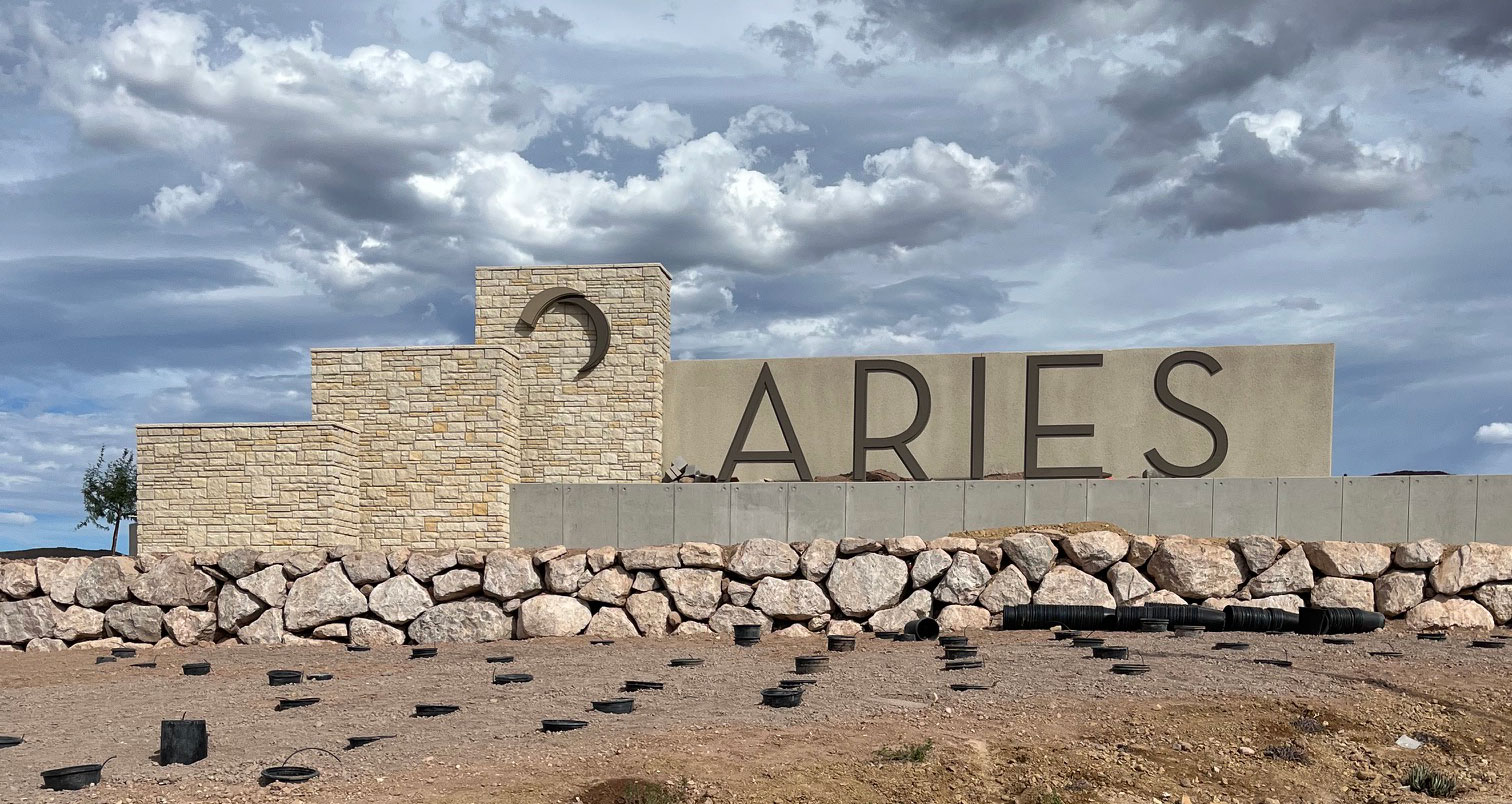
Aries is a new master-planned community taking shape in Henderson, Nevada, bringing a new generation of homes, parks, trails, and neighborhoods to the eastern side of the Las Vegas Valley. Spanning more than 1,100 acres along the Lake Mead Parkway corridor, Aries is planned as a large, multigenerational community with approximately 24 individual neighborhoods and a diverse selection of housing options as development progresses.
Read about Aries Community.Connect with a local Aries real estate agent
Call/text
(702) 832-0229