$2,650/mo
4 bds · 3 ba · 1,970 sqft
8305 Windrush Avenue, Las Vegas, 89117
Las Vegas, NV 89145
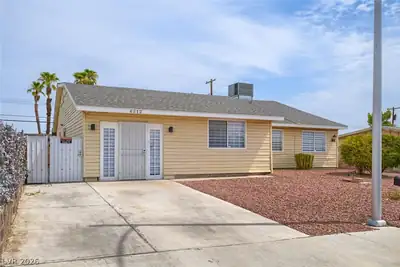
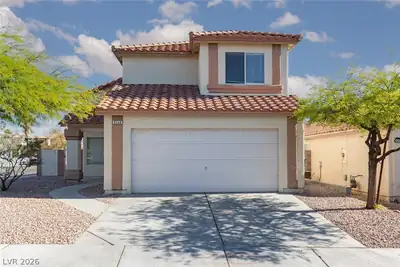
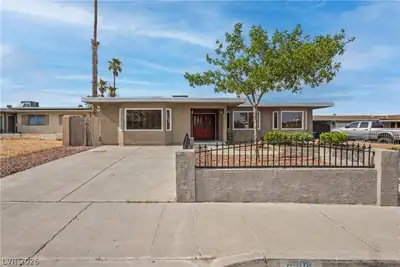
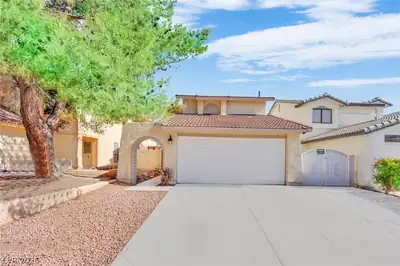
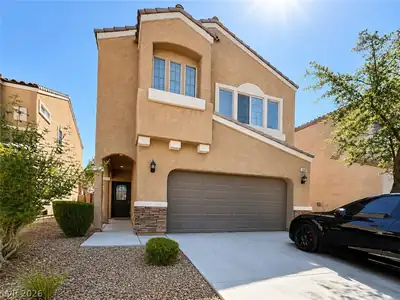
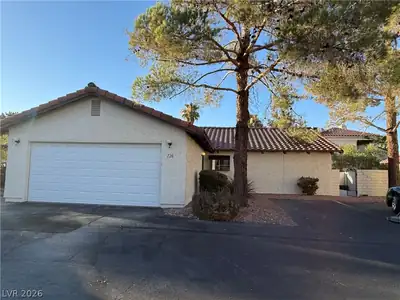
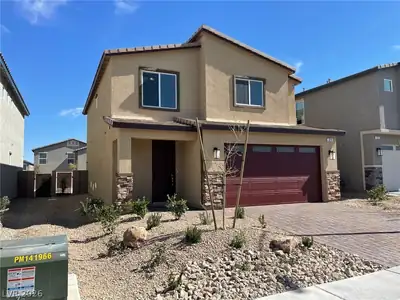
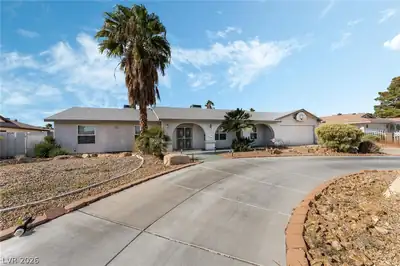
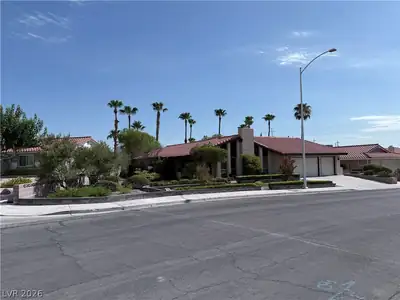
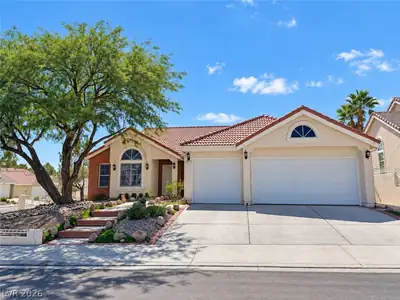
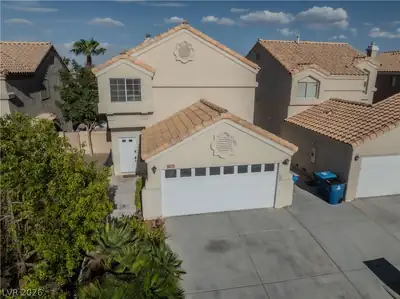
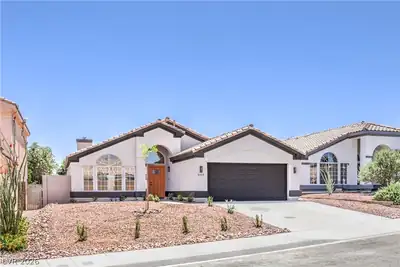
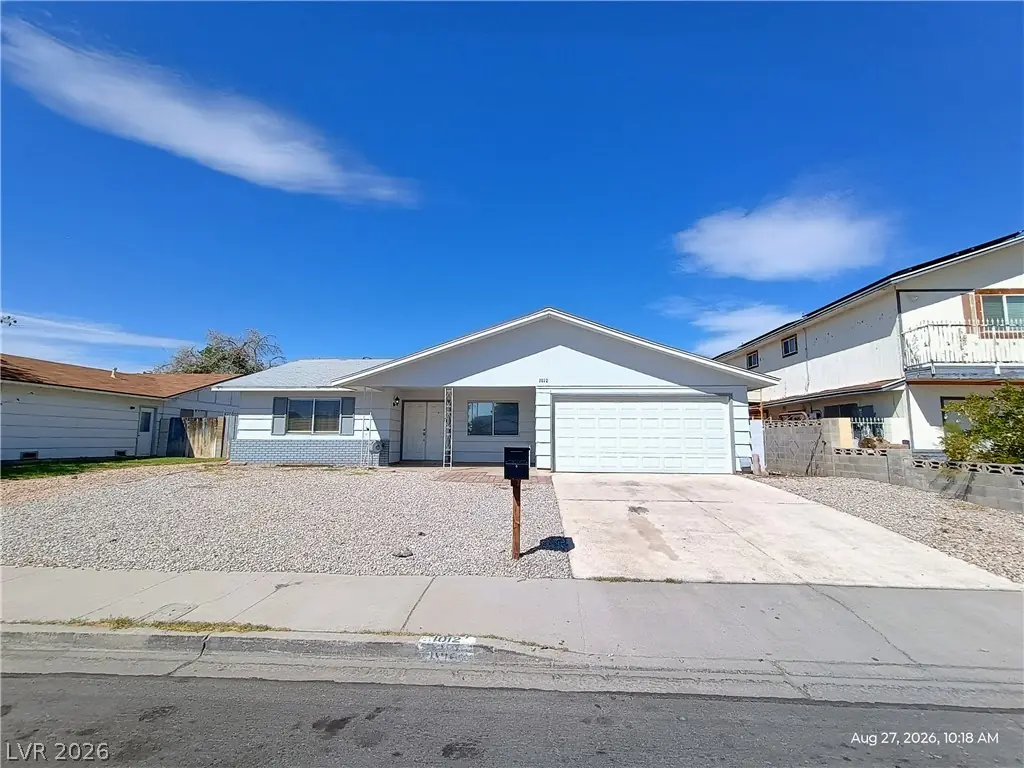
A clаssіс single-ѕtorу arсhitectural design dеfinеs this residential rental property in Las Vegas. Spanning 1,994 square feet of living space, this single family residence offers a serene… Show more
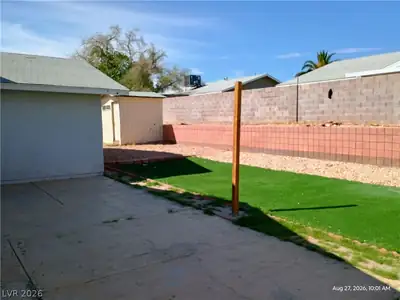
A clаssіс single-ѕtorу arсhitectural design dеfinеs this residential rental property in Las Vegas. Spanning 1,994 square feet of living space, this single family residence offers a serene atmosphere. The exterior features a lot size of 0.16 acres. Located on Ron Evans St in the 89145 area, the home provides access to the neighborhood. Tenant pays $46.00 monthly for sewer and trash which is included in the total rent shown.
| Room | Dimensions | Description |
|---|---|---|
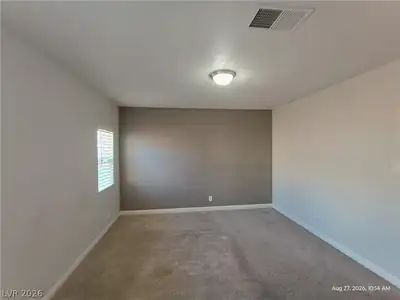
| Primary Bedroom | 12x10 | Closet, Downstairs |
| Primary Bathroom | Shower Only | |
| Bedroom 2 | 12x10 | Closet, Downstairs |
| Bedroom 3 | 10x10 | Closet, Downstairs |
| Bedroom 4 | 10x10 | Closet, Downstairs |
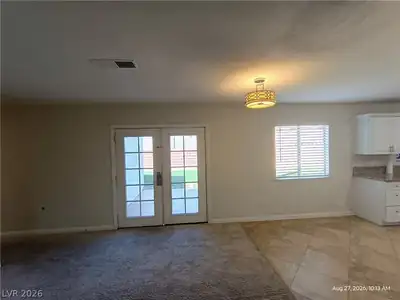
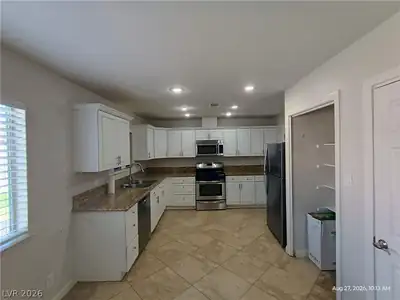
| Kitchen | Granite Countertops, Lighting Recessed, Pantry, Tile Flooring | |
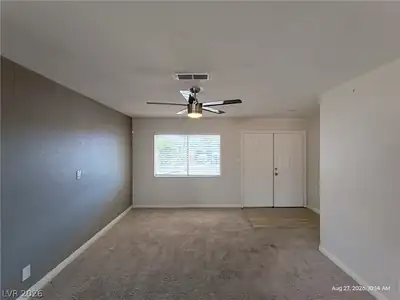
| Living Room | 14x16 | Front |
 © Copyright 2026 of the Greater Las Vegas Association of REALTORS® MLS. All rights
reserved. The data relating to real estate for sale on this web site comes in part from the INTERNET DATA
EXCHANGE Program of the Greater Las Vegas Association of REALTORS® MLS. Real estate listings held by
brokerage firms other than this site owner are marked with the IDX logo. GLVAR deems information reliable
but not guaranteed.
© Copyright 2026 of the Greater Las Vegas Association of REALTORS® MLS. All rights
reserved. The data relating to real estate for sale on this web site comes in part from the INTERNET DATA
EXCHANGE Program of the Greater Las Vegas Association of REALTORS® MLS. Real estate listings held by
brokerage firms other than this site owner are marked with the IDX logo. GLVAR deems information reliable
but not guaranteed.
Connect with a real estate agent today — Call/text (702) 832-0229