$445,000
3 bds · 3 ba · 1,594 sqft
30 Via Vasari 102, Henderson, 89011
Status: Off Market | Source: Public Records
Track your home value for 1012 Via Dupre St
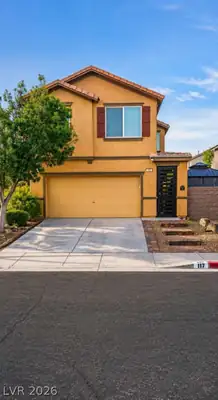
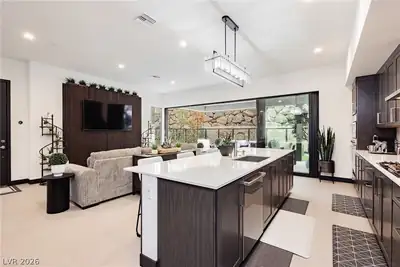
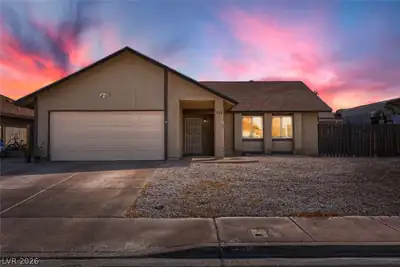
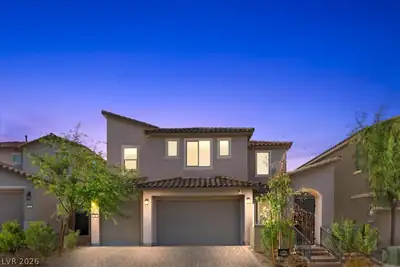
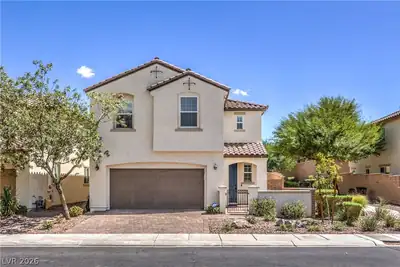
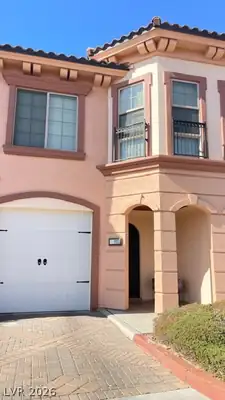
1012 Via Dupre St, in the Tuscany community of Henderson (89011), is a two-story single family home. It provides 2,672 square feet of living area, with 3 bedrooms and 3 bathrooms, and was built in 2005. Lot size is 5,227 square feet, or approximately 0.12 acres. The home features Frame/Stucco exterior, Concrete Tile roofing, and a Built-In garage. According to Clark County records, it last changed hands on December 16, 2010 for $215,000. Property data is sourced from Clark County Assessor public records, updated September 10, 2021.
View all properties in Tuscany or browse homes for sale in Tuscany.
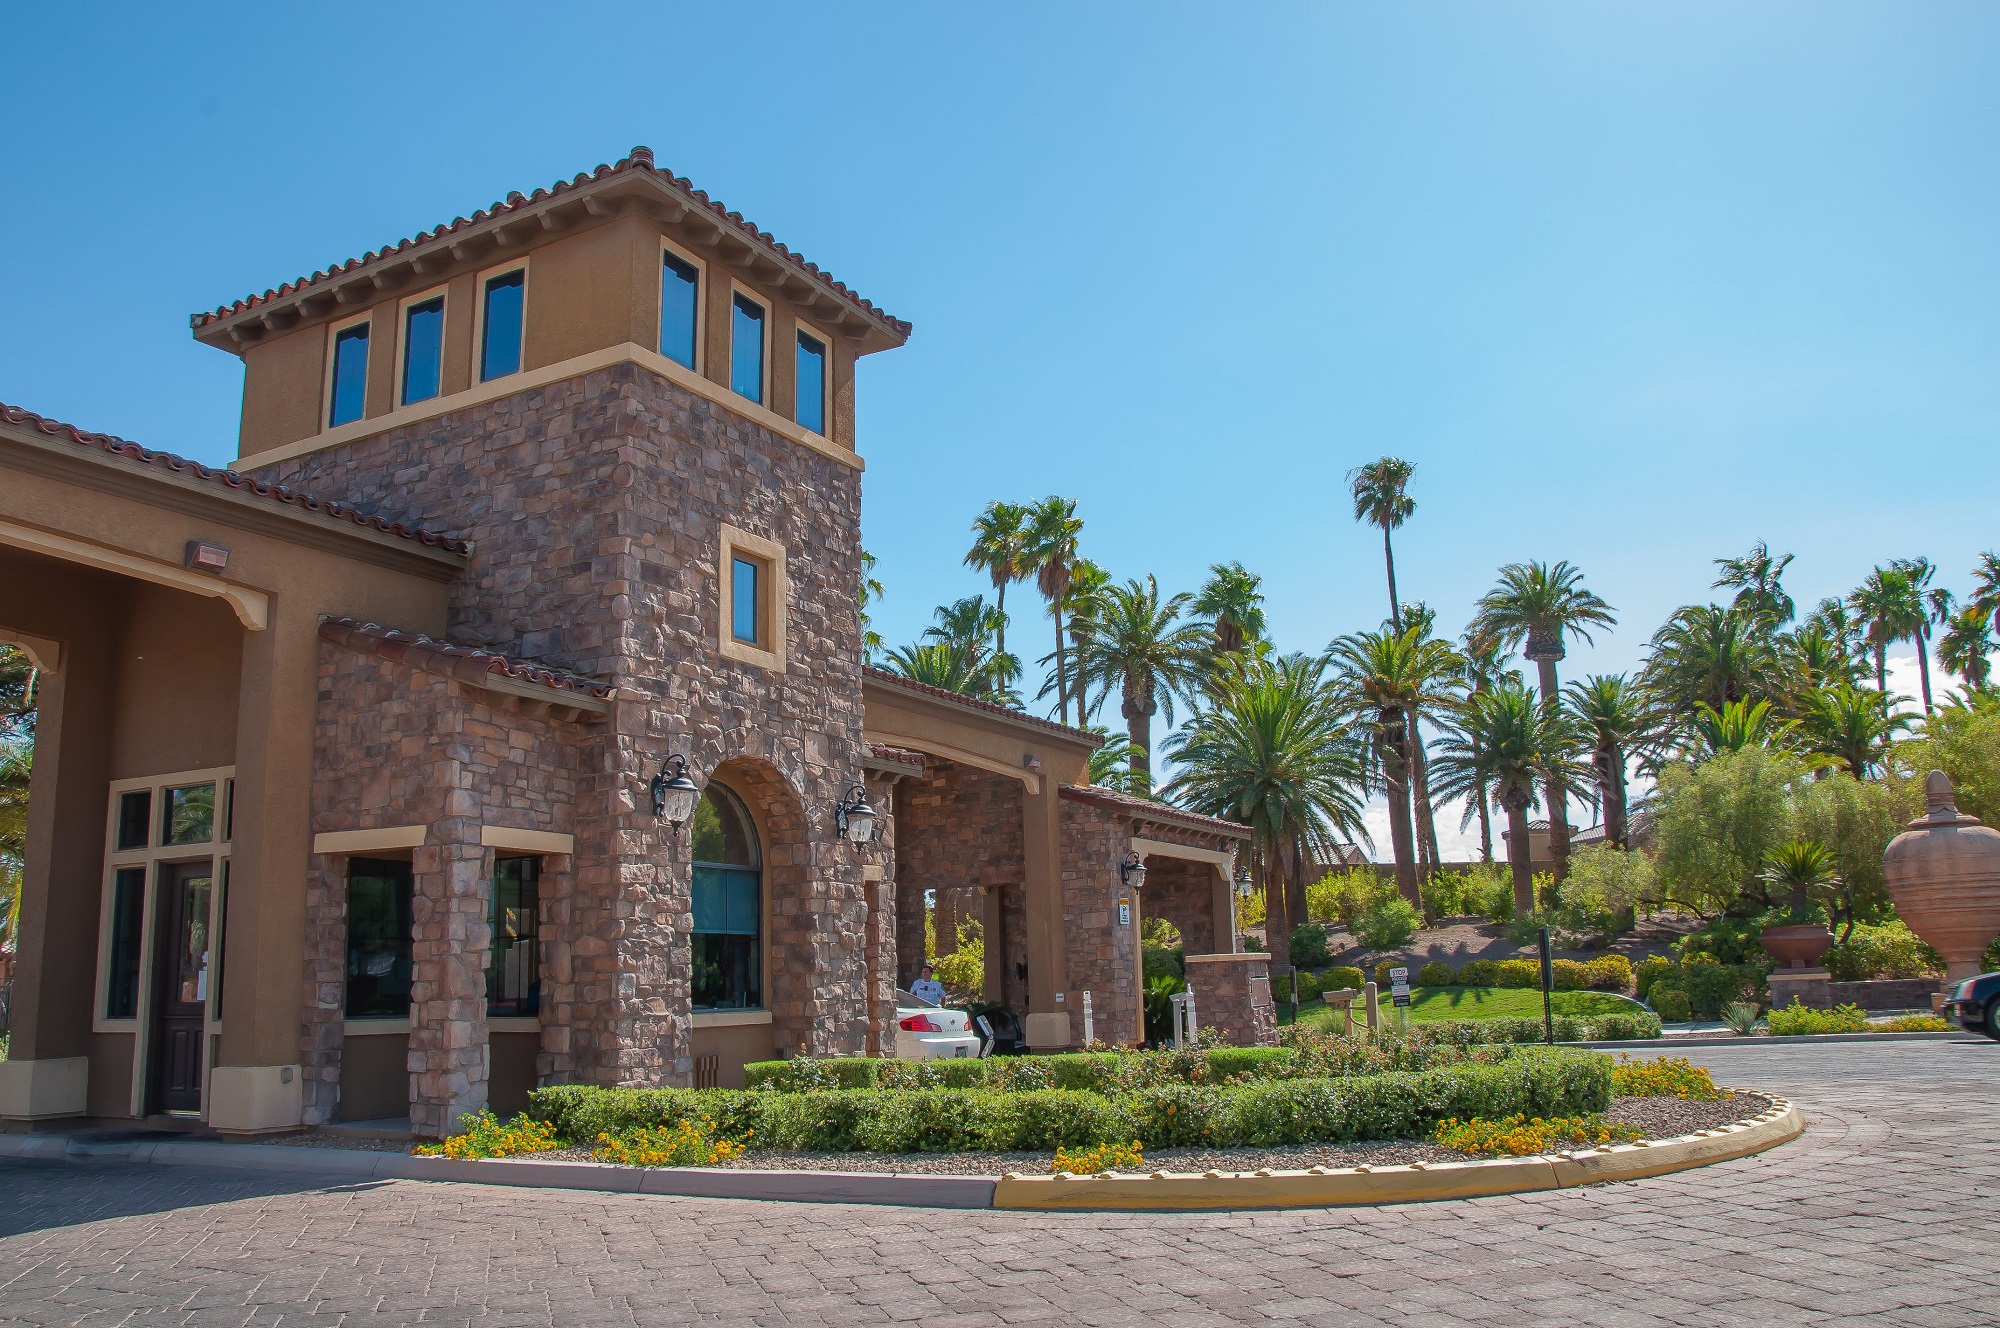
Tuscany Village is a guard gated community conveniently located in Henderson between the Galleria Mall & Lake Las Vegas. The location gives it some unique views, and also with some homes on the golf course with Las Vegas strip views.
Read about Tuscany Community.Connect with a real estate agent today — Call/text (702) 832-0229