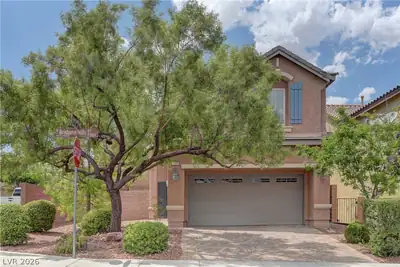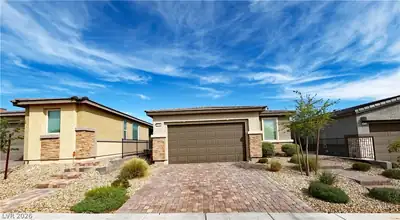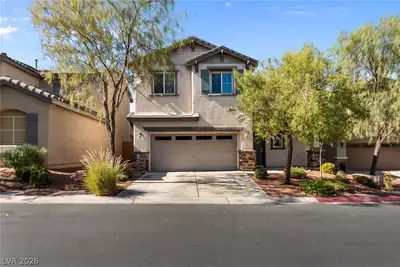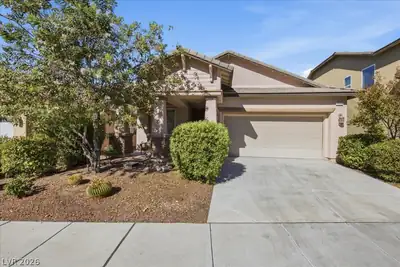
$448,800
3 bds · 2 ba · 1,747 sqft
7119 Flagstaff Ranch Street, Las Vegas, 89166
Las Vegas, NV 89166
Enter your address below to find out how much your home is REALLY worth
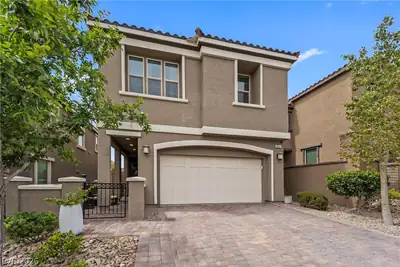
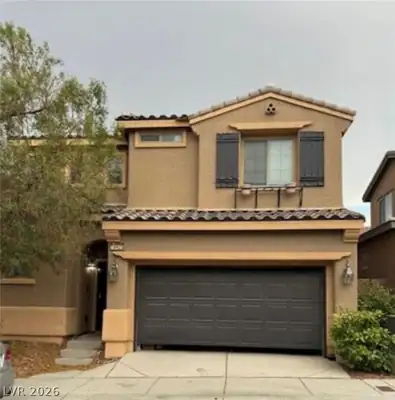
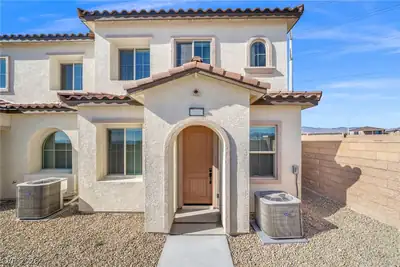
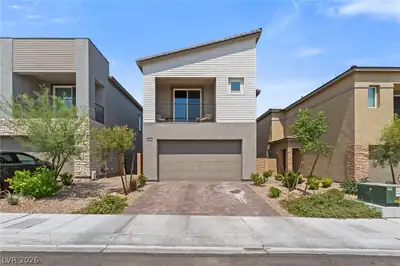
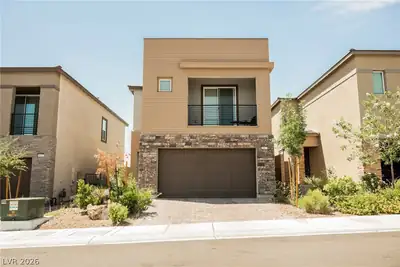
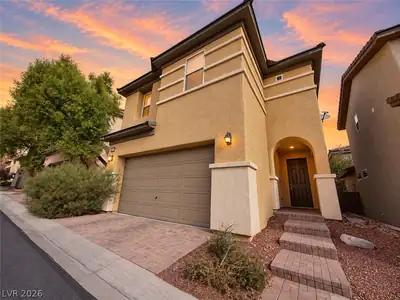
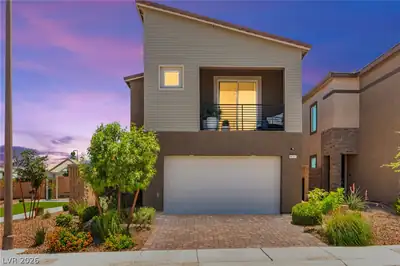
FANΤASΤΙC 1 STORY ΙN GΑTΕD COMMUNITY ΟF PRΟVIDENCE! This adorable home welcomes you with a tile mosaic accent upon entry & features an open floor plan with tile flooring throughout all main… Show more
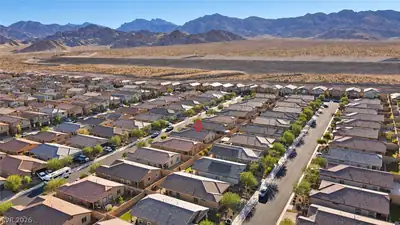
FANΤASΤΙC 1 STORY ΙN GΑTΕD COMMUNITY ΟF PRΟVIDENCE! This adorable home welcomes you with a tile mosaic accent upon entry & features an open floor plan with tile flooring throughout all main living areas. Kitchen offers granite counters, stainless steel appliances, island & pantry. Family room highlights gas fireplace, wired for surround sound & natural light. Primary bedroom separate from others with walk in closet. Primary bath with walk in shower, separate tub & dual sink vanity. Both guest bedrooms offer wood laminate flooring, ceiling fans & closets. Guest bathroom has tile flooring with tub/shower combo. Laundry room is separate room for ultimate use. Home features Lifesource water filtration system. Backyard is a perfect desert oasis with covered patio, low maintenance landscaping & faux grass lawn. Community of Providence offers walking trails, parks & more! Conveniently located near shopping, hospital & freeway access. A Must See!
| Room | Dimensions | Description |
|---|---|---|
| Kitchen | 16x10 | Breakfast Bar/Counter, Granite Countertops, Island, Lighting Recessed, Pantry, Stainless Steel Appliances, Tile Flooring |
| Family Room | 15x14 | Ceiling Fan |
| Dining Room | 12x10 | Family Room/Dining Combo |
| Bedroom 3 | 10x12 | Ceiling Fan, Closet |
| Bedroom 2 | 11x10 | Ceiling Fan, Closet |
| Primary Bathroom | 10x9 | Double Sink, Separate Shower, Separate Tub |
| Primary Bedroom | 15x14 | Ceiling Fan, Downstairs, Pbr Separate From Other, Walk-In Closet(s) |
 © Copyright 2026 of the Greater Las Vegas Association of REALTORS® MLS. All rights
reserved. The data relating to real estate for sale on this web site comes in part from the INTERNET DATA
EXCHANGE Program of the Greater Las Vegas Association of REALTORS® MLS. Real estate listings held by
brokerage firms other than this site owner are marked with the IDX logo. GLVAR deems information reliable
but not guaranteed.
© Copyright 2026 of the Greater Las Vegas Association of REALTORS® MLS. All rights
reserved. The data relating to real estate for sale on this web site comes in part from the INTERNET DATA
EXCHANGE Program of the Greater Las Vegas Association of REALTORS® MLS. Real estate listings held by
brokerage firms other than this site owner are marked with the IDX logo. GLVAR deems information reliable
but not guaranteed.
Connect with a real estate agent today — Call/text (702) 832-0229
Connect with a local Providence real estate agent
Call/text
(702) 832-0229