$2,637/mo
4 bds · 3 ba · 2,114 sqft
8621 Faxom Street, Las Vegas, 89166
Las Vegas, NV 89166
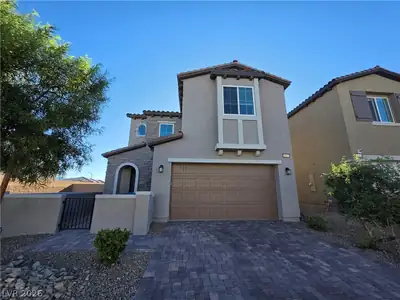
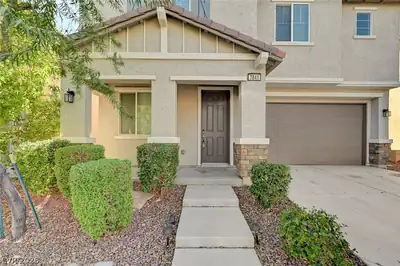
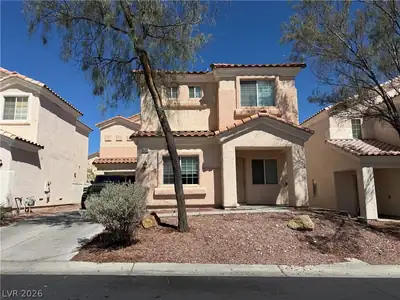
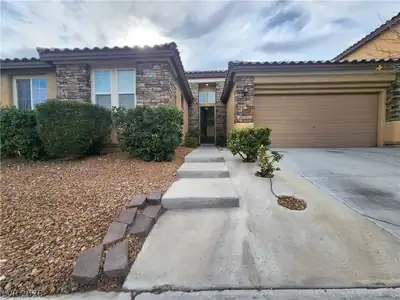
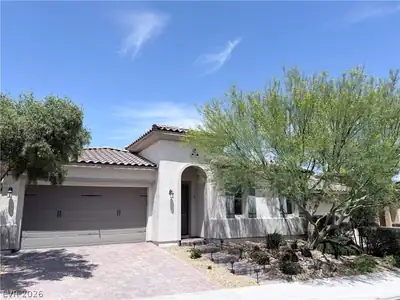
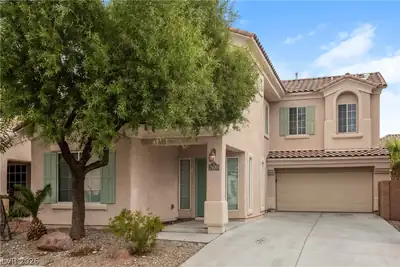
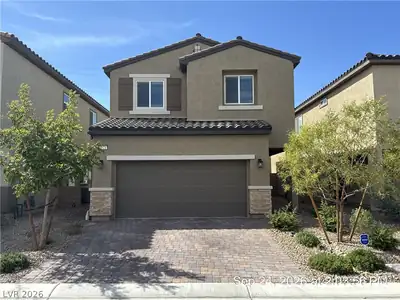
Stunning single-story home! This almost-new residence features 4 spacious bedrooms and 2.5 luxurious bathrooms, offering comfort and style in every corner. The modern open-concept layout is… Show more
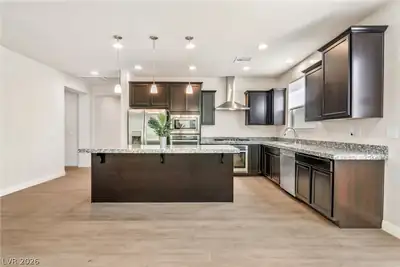
Stunning single-story home! This almost-new residence features 4 spacious bedrooms and 2.5 luxurious bathrooms, offering comfort and style in every corner. The modern open-concept layout is complemented by sleek tile flooring throughout, creating a seamless flow from room to room. The heart of the home is the gourmet kitchen, boasting clean-line, soft-close cabinets, gleaming quartz countertops, and a leathered granite island, perfect for casual dining or entertaining. Stainless steel appliances complete this chef's dream, while the adjacent dining room is enhanced with a built-in wet bar and wine fridge, adding a touch of sophistication to your gatherings. Enjoy the convenience of a 3-car garage, providing ample storage space and room for your vehicles. The covered patio offers a serene outdoor retreat, ideal for relaxing or hosting outdoor dinners. This home is a perfect blend of modern design and functional living, ready to welcome you home.
| Room | Dimensions | Description |
|---|---|---|
| Primary Bedroom | 14x16 | Ceiling Light, Closet, Downstairs, Walk-In Closet(s) |
| Primary Bathroom | Double Sink, Shower Only | |
| Bedroom 2 | 10x11 | Closet, Downstairs |
| Bedroom 3 | 10x11 | Closet, Downstairs |
| Bedroom 4 | 11x11 | Closet, Downstairs, With Bath |
| Dining Room | 10x13 | Breakfast Nook/Eating Area, Dining Area, Kitchen/Dining Room Combo, Living Room/Dining Combo |
| Kitchen | Breakfast Bar/Counter, Breakfast Nook/Eating Area, Granite Countertops, Island, Lighting Recessed, Pantry, Solid Surface Countertops, Stainless Steel Appliances, Tile Flooring, Walk-in Pantry | |
| Great Room | 15x20 | Downstairs, Wet Bar |
 © Copyright 2026 of the Greater Las Vegas Association of REALTORS® MLS. All rights
reserved. The data relating to real estate for sale on this web site comes in part from the INTERNET DATA
EXCHANGE Program of the Greater Las Vegas Association of REALTORS® MLS. Real estate listings held by
brokerage firms other than this site owner are marked with the IDX logo. GLVAR deems information reliable
but not guaranteed.
© Copyright 2026 of the Greater Las Vegas Association of REALTORS® MLS. All rights
reserved. The data relating to real estate for sale on this web site comes in part from the INTERNET DATA
EXCHANGE Program of the Greater Las Vegas Association of REALTORS® MLS. Real estate listings held by
brokerage firms other than this site owner are marked with the IDX logo. GLVAR deems information reliable
but not guaranteed.
Connect with a real estate agent today — Call/text (702) 832-0229
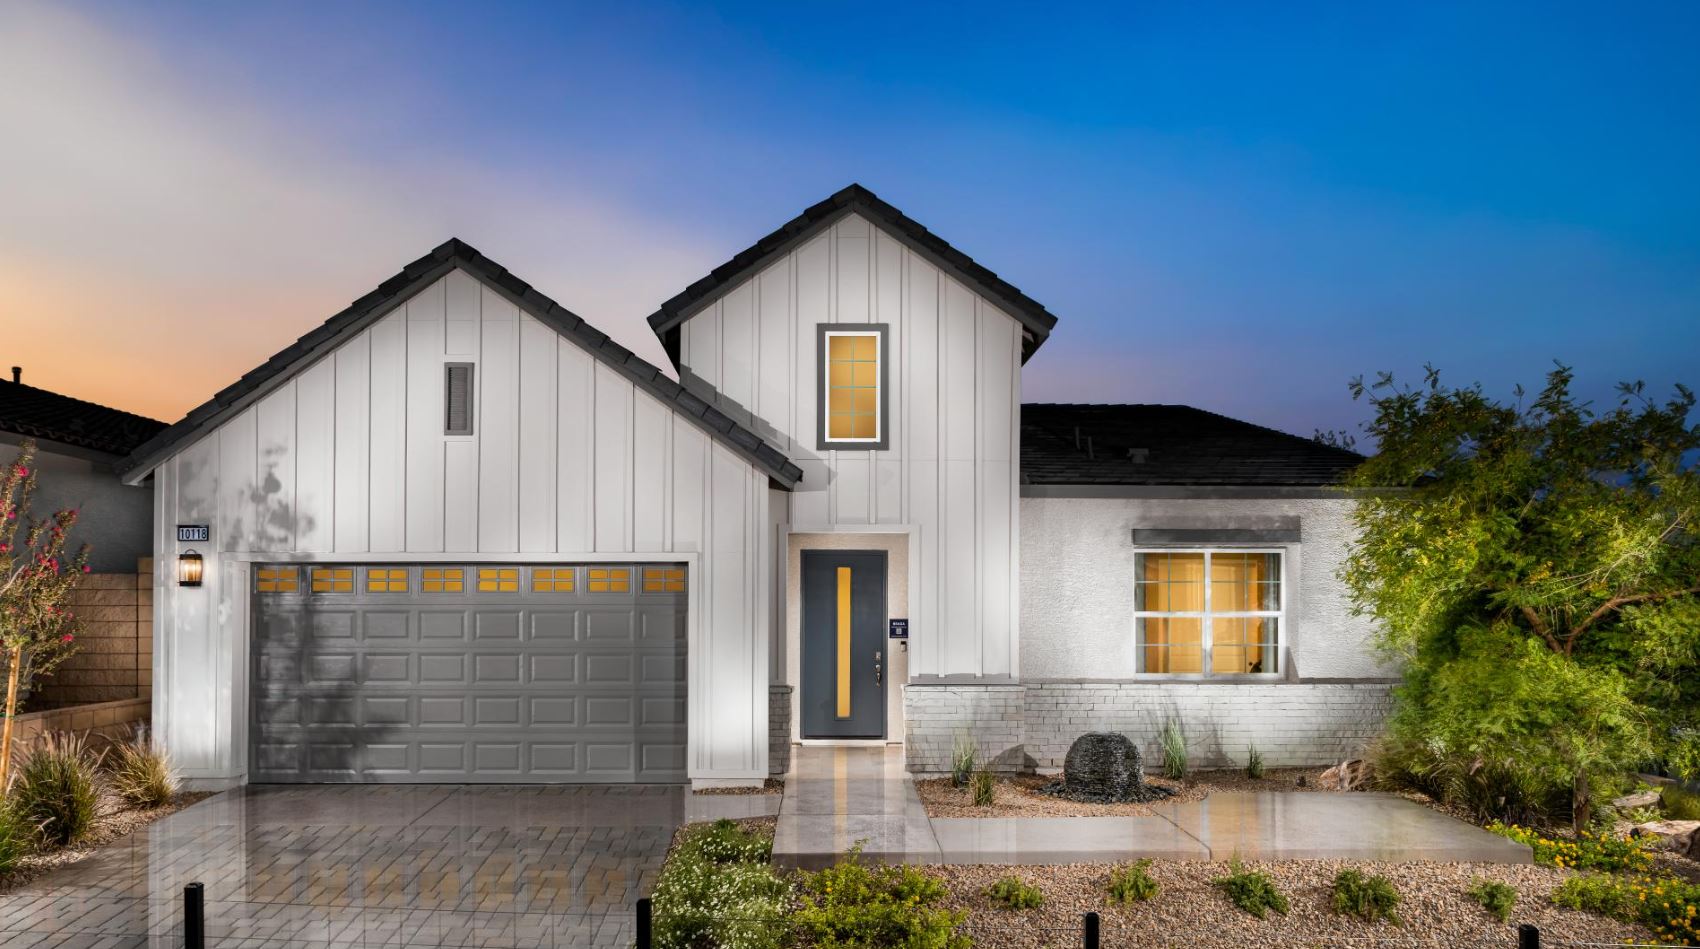
Toll Brothers at Skye Canyon, the luxury collection of Montrose Collection is a collection of single-story homes featuring floor plans that range from around 2,031 to 2,370 square feet. These new home designs come with a wide range of outstanding features including 10’ ceilings and 8’ interior doors.
Read about Toll Brothers at Skye Canyon Community.Connect with a local Toll Brothers at Skye Canyon real estate agent
Call/text
(702) 832-0229