$765,000
4 bds · 4 ba · 2,888 sqft
10196 Pleasant Knoll Avenue, Las Vegas, 89166
Las Vegas, NV 89166
Track your home value for 10125 Pleasant Knoll Ave
Perfеctly рοsitionеd betwеen thе LV Strip and the naturаl beаuty of Mt. Charleston, this stunning 4 bed, 4 bath, 3-car garage home is located in the gated Skye Canyon community. Showing… Show more
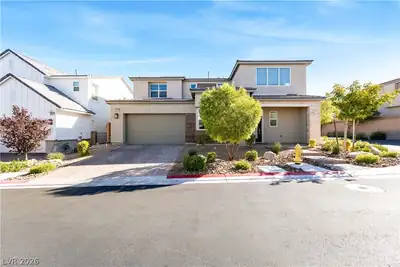
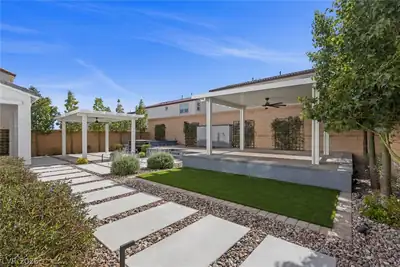
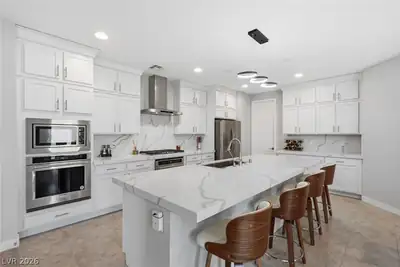
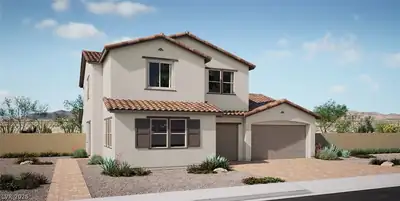
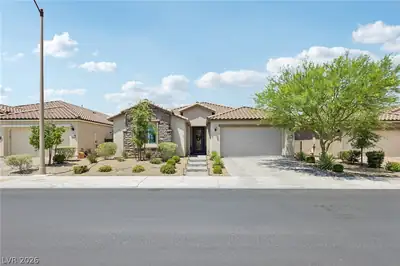
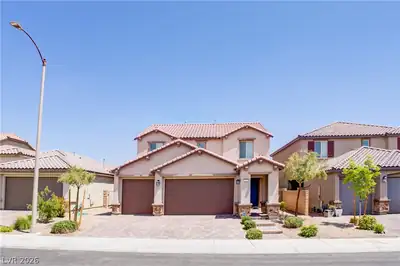
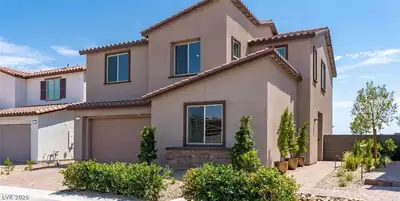
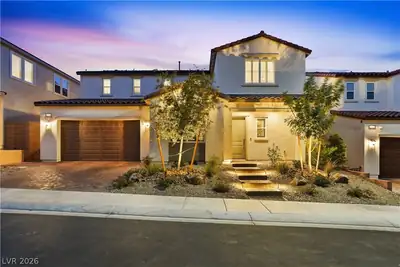
Perfеctly рοsitionеd betwеen thе LV Strip and the naturаl beаuty of Mt. Charleston, this stunning 4 bed, 4 bath, 3-car garage home is located in the gated Skye Canyon community. Showing like a model, every room is beautifully and thoughtfully designed. An expansive entry opens to a bright, open-concept floor plan with a spacious living room and custom built-ins flowing into the chef’s kitchen. The impressive kitchen features a large island, upgraded appliances and dining area filled with natural light, perfect for gatherings. A bedroom with full bath downstairs are ideal for guests or multi-generational living, along with a den perfect for a home office. Upstairs, a versatile loft adds additional living space. The primary suite is a true retreat with a spa-inspired bath, rain shower and large custom walk-in closet. Enjoy an oversized low-maintenance backyard designed for effortless entertaining. Access to a private community pool, parks and scenic trails with stunning mountain views.
| Room | Dimensions | Description |
|---|---|---|
| Living Room | 15x18 | Built-in Bookcases, Built-In Entertainment Center, Entry Foyer |
| Dining Room | 10x9 | Breakfast Nook/Eating Area, Dining Area, Kitchen/Dining Room Combo |
| Kitchen | 11x20 | Breakfast Bar/Counter, Breakfast Nook/Eating Area, Island, Lighting Recessed, Walk-in Pantry |
| Den | 10x15 | Ceiling Light, Downstairs |
| Loft | 15x16 | Ceiling Fan, Family Room |
| Primary Bedroom | 15x16 | Ceiling Fan, Ceiling Light, Custom Closet, Upstairs, Walk-In Closet(s) |
| Primary Bathroom | Double Sink, Separate Shower | |
| Bedroom 2 | 11x11 | Ceiling Fan, Ceiling Light, TV/ Cable, Upstairs |
| Bedroom 3 | 11x11 | Ceiling Fan, Ceiling Light, Closet, TV/ Cable, Upstairs |
| Bedroom 4 | 13x11 | Ceiling Fan, Ceiling Light, Closet, Downstairs, TV/ Cable, With Bath |
10125 Pleasant Knoll Ave, in the Toll Brothers at Skye Canyon community of Las Vegas (89166), is a two-story single family home. It provides 2,888 square feet of living area, with 4 bedrooms and 3 full and 1 half bathrooms, and was built in 2022. The property sits on a 6,534 square foot lot (0.15 acres). The property sold on August 13, 2026 for $795,000, according to MLS records. Property data is sourced from Clark County Assessor public records, updated April 6, 2022.
View all properties in Toll Brothers at Skye Canyon or browse homes for sale in Toll Brothers at Skye Canyon.
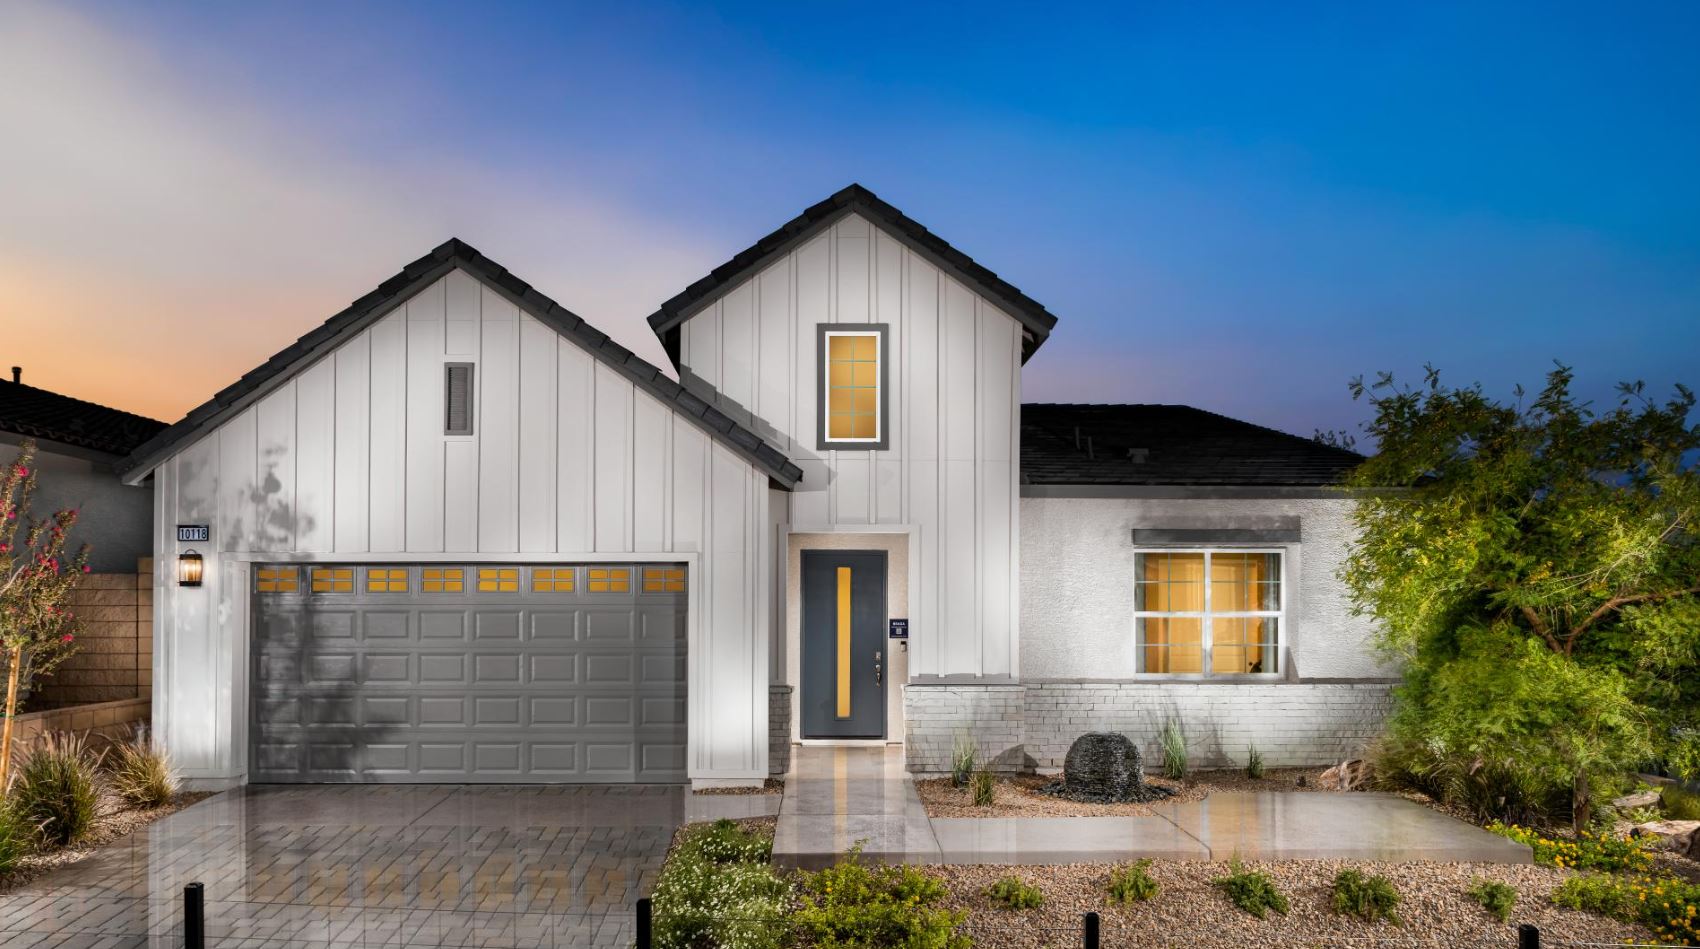
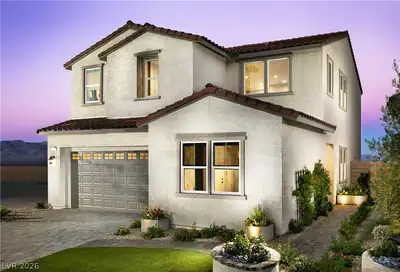
Toll Brothers at Skye Canyon, the luxury collection of Montrose Collection is a collection of single-story homes featuring floor plans that range from around 2,031 to 2,370 square feet. These new home designs come with a wide range of outstanding features including 10’ ceilings and 8’ interior doors.
Read about Toll Brothers at Skye Canyon Community. © Copyright 2026 of the Greater Las Vegas Association of REALTORS® MLS. All rights
reserved. The data relating to real estate for sale on this web site comes in part from the INTERNET DATA
EXCHANGE Program of the Greater Las Vegas Association of REALTORS® MLS. Real estate listings held by
brokerage firms other than this site owner are marked with the IDX logo. GLVAR deems information reliable
but not guaranteed.
© Copyright 2026 of the Greater Las Vegas Association of REALTORS® MLS. All rights
reserved. The data relating to real estate for sale on this web site comes in part from the INTERNET DATA
EXCHANGE Program of the Greater Las Vegas Association of REALTORS® MLS. Real estate listings held by
brokerage firms other than this site owner are marked with the IDX logo. GLVAR deems information reliable
but not guaranteed.
Connect with a real estate agent today — Call/text (702) 832-0229