$750,000
3 bds · 3 ba · 2,467 sqft
9986 Joshua Foothills Street, Las Vegas, 89178
Las Vegas, NV 89178
Enter your address below to find out how much your home is REALLY worth
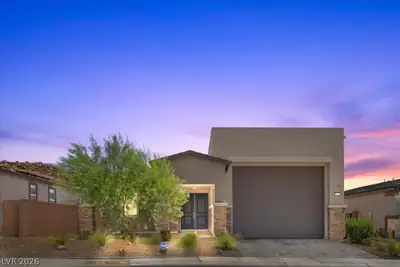
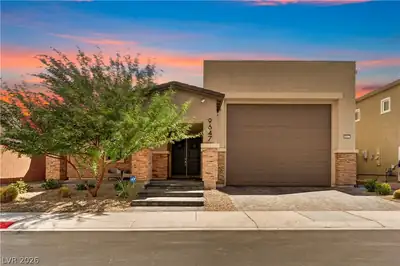
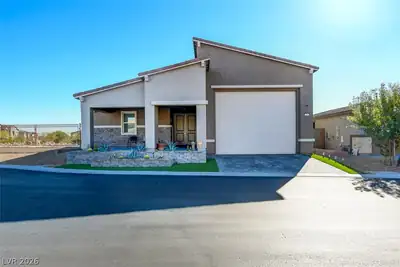
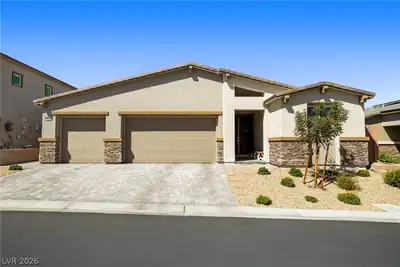
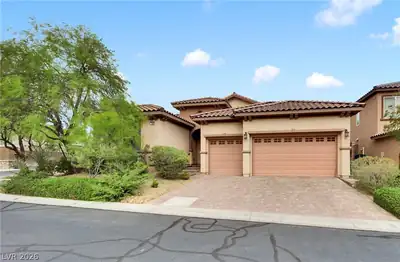
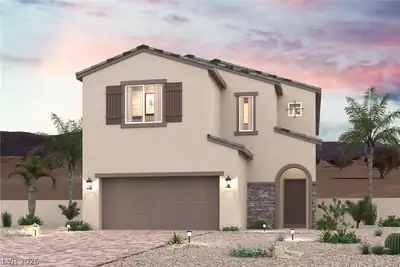
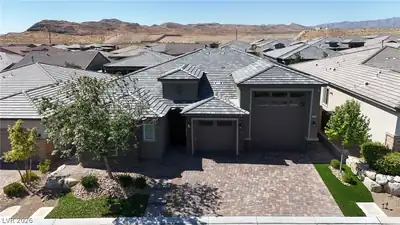
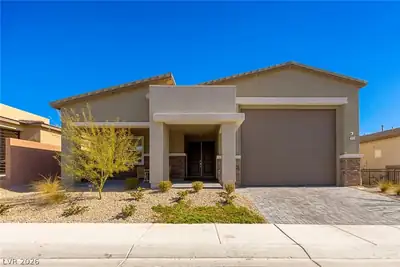
*SOᏞAR PΑΙD OFF*Styliѕh, Smаrt & Mοve-In Ready! Thіs ѕpacious single-story home in a quiet gated community with LOW HOA has it all—3 bedrooms + private office, 2.5 baths, and smart upgrades… Show more
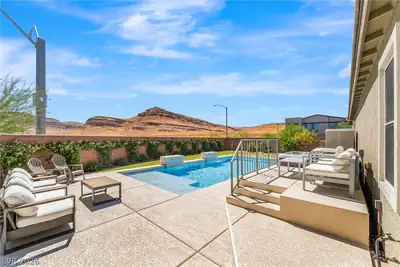
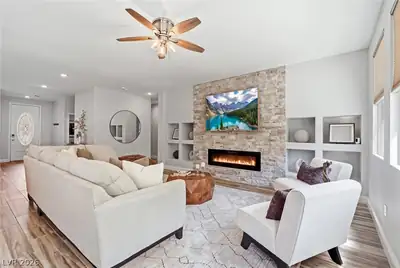
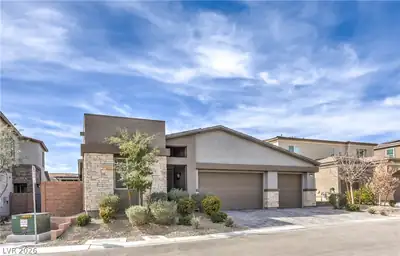
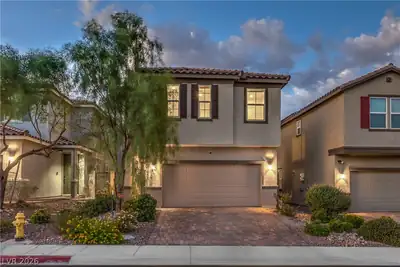
*SOᏞAR PΑΙD OFF*Styliѕh, Smаrt & Mοve-In Ready! Thіs ѕpacious single-story home in a quiet gated community with LOW HOA has it all—3 bedrooms + private office, 2.5 baths, and smart upgrades throughout. Enjoy an open-concept layout with a chef’s kitchen featuring white quartz counters, double ovens, large island, breakfast bar, and walk-in pantry with built-ins. The primary suite offers a soaking tub, walk-in shower, dual vanities, and huge closet. Secondary bedrooms share a Jack & Jill bath. Smart home features include Nest thermostat, Google doorbell, smart oven, and smart garage door. The private backyard is made for relaxing or entertaining with a covered patio, ceiling fans, hot tub, lush lawn, and roses. Sitting on a 7,400+ sq ft lot with a 3-car tandem garage and extra storage. Close to parks, shopping, and top-rated schools. This one is a rare find—schedule your tour today before it's gone!
| Room | Dimensions | Description |
|---|---|---|
| Den | Ceiling Fan, Ceiling Light, Double Doors | |
| Kitchen | Breakfast Bar/Counter, Island | |
| Family Room | 16x14 | Ceiling Fan |
| Dining Room | 15x10 | Dining Area |
| Bedroom 3 | 13x12 | Closet, With Bath |
| Bedroom 2 | 14x12 | Closet, With Bath |
| Primary Bathroom | Double Sink, Separate Shower, Separate Tub | |
| Primary Bedroom | 16x15 | Ceiling Fan, Ceiling Light, Pbr Separate From Other, Walk-In Closet(s) |
 © Copyright 2026 of the Greater Las Vegas Association of REALTORS® MLS. All rights
reserved. The data relating to real estate for sale on this web site comes in part from the INTERNET DATA
EXCHANGE Program of the Greater Las Vegas Association of REALTORS® MLS. Real estate listings held by
brokerage firms other than this site owner are marked with the IDX logo. GLVAR deems information reliable
but not guaranteed.
© Copyright 2026 of the Greater Las Vegas Association of REALTORS® MLS. All rights
reserved. The data relating to real estate for sale on this web site comes in part from the INTERNET DATA
EXCHANGE Program of the Greater Las Vegas Association of REALTORS® MLS. Real estate listings held by
brokerage firms other than this site owner are marked with the IDX logo. GLVAR deems information reliable
but not guaranteed.
Connect with a real estate agent today — Call/text (702) 832-0229