$560,000
4 bds · 3 ba · 2,290 sqft
10421 Lorca Major Street, Las Vegas, 89141
Las Vegas, NV 89141
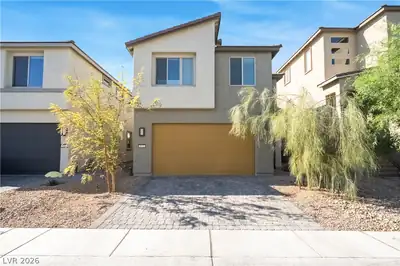
Move-in ready and fully furnished, this 4-bed, 2.5-bath home is an incredible opportunity for first-time homebuyers, investors, or anyone looking for a turnkey property with owned Solar… Show more
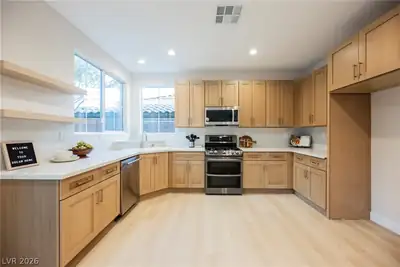
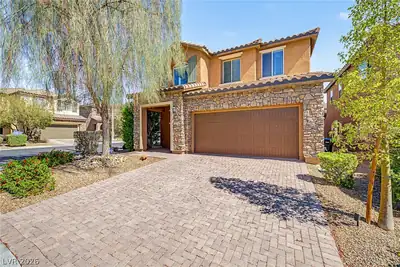
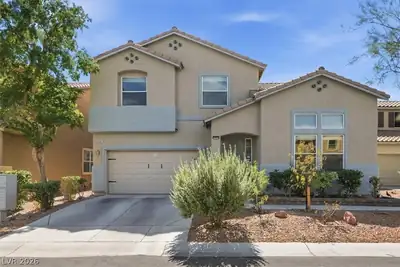
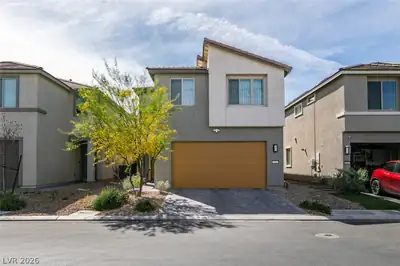
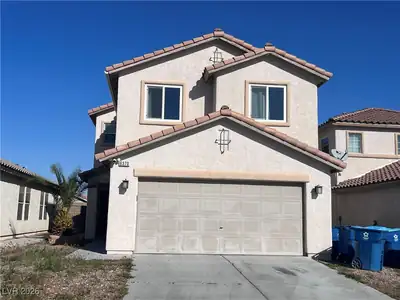
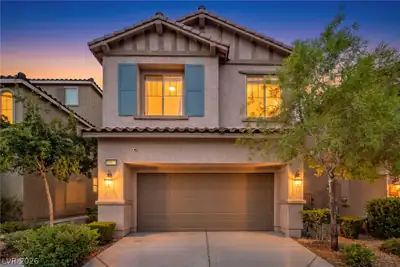
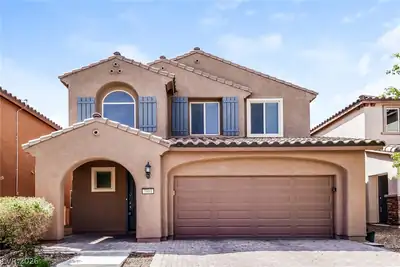
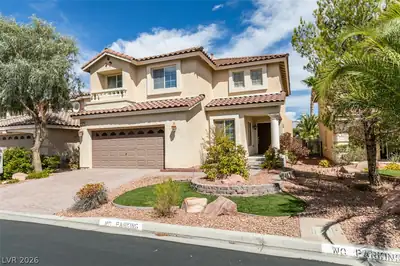
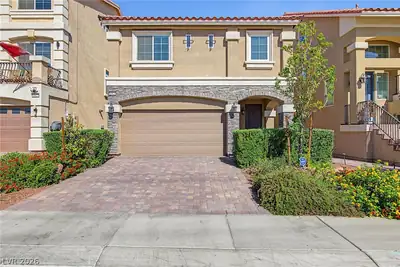
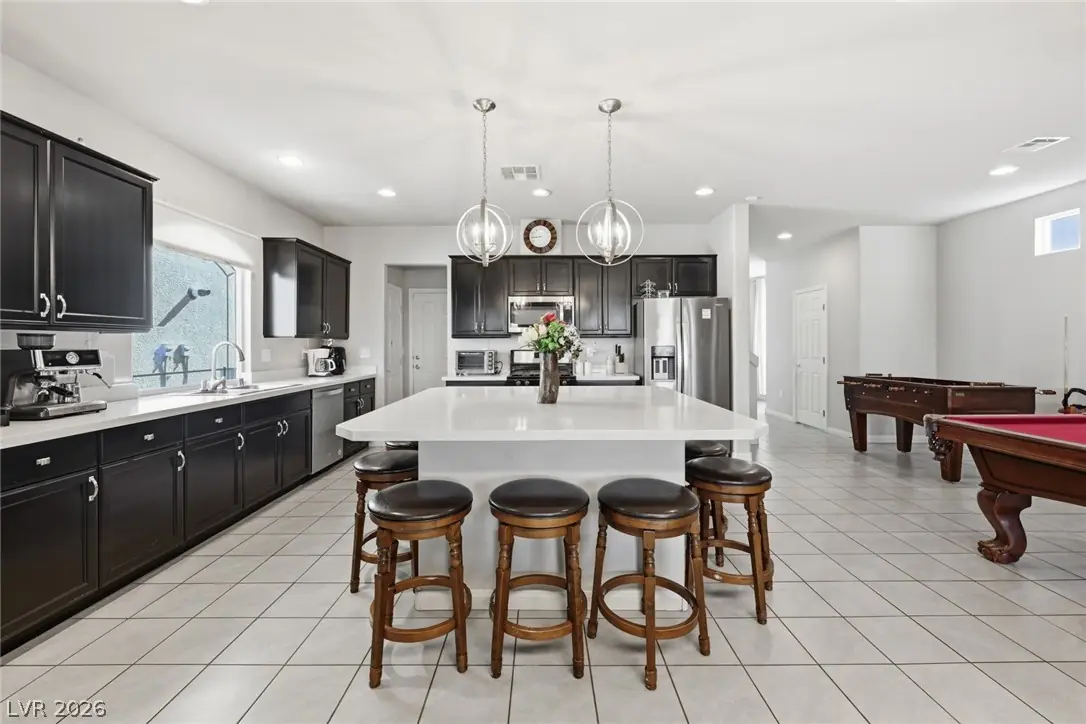
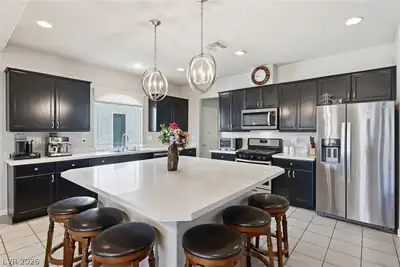
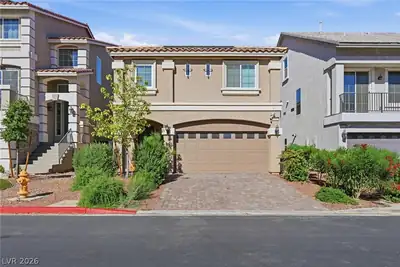
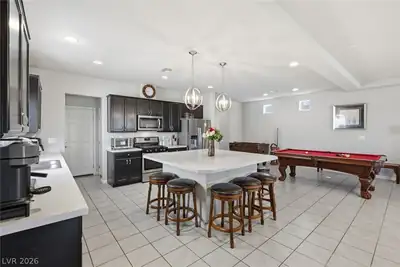
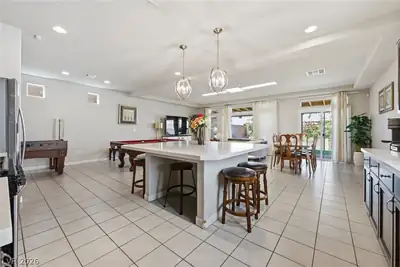
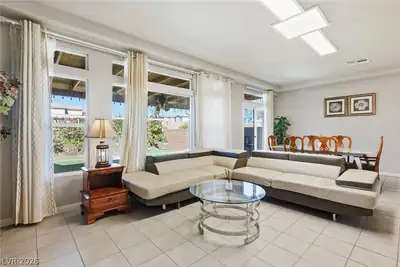
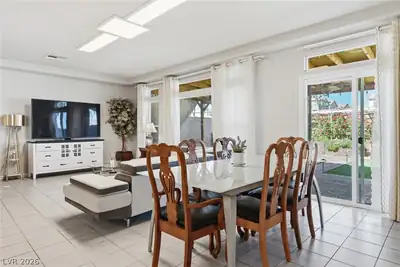
Move-in ready and fully furnished, this 4-bed, 2.5-bath home is an incredible opportunity for first-time homebuyers, investors, or anyone looking for a turnkey property with owned Solar. The bright, open-concept floor plan seamlessly connects the living, dining, and kitchen areas, creating a welcoming space for everyday living and entertaining. The spacious kitchen offers abundant cabinetry, generous counter space, and a functional layout that makes meal prep effortless. Upstairs, you’ll find four versatile bedrooms, including a comfortable primary suite, with plenty of room for a home office, guests, or growing needs. Step outside to a beautifully landscaped backyard featuring mature trees, colorful blooms, and a private setting perfect for relaxing or enjoying time outdoors. Located in the desirable Southwest Las Vegas area, this home is just minutes from shopping, dining, parks, schools, and convenient freeway access. Owned solar helps reduce monthly utility costs, adding long-term value and energy efficiency.
| Room | Dimensions | Description |
|---|---|---|
| Living Room | None | |
| Kitchen | Other | |
| Primary Bedroom | 14x12 | Closet |
| Bedroom 2 | 11x10 | Closet |
| Bedroom 3 | 11x10 | Closet |
| Bedroom 4 | 11x10 | Closet |
 © Copyright 2026 of the Greater Las Vegas Association of REALTORS® MLS. All rights
reserved. The data relating to real estate for sale on this web site comes in part from the INTERNET DATA
EXCHANGE Program of the Greater Las Vegas Association of REALTORS® MLS. Real estate listings held by
brokerage firms other than this site owner are marked with the IDX logo. GLVAR deems information reliable
but not guaranteed.
© Copyright 2026 of the Greater Las Vegas Association of REALTORS® MLS. All rights
reserved. The data relating to real estate for sale on this web site comes in part from the INTERNET DATA
EXCHANGE Program of the Greater Las Vegas Association of REALTORS® MLS. Real estate listings held by
brokerage firms other than this site owner are marked with the IDX logo. GLVAR deems information reliable
but not guaranteed.
Connect with a real estate agent today — Call/text (702) 832-0229
Connect with a local Highlands Ranch real estate agent
Call/text
(702) 832-0229