$739,900
4 bds · 4 ba · 3,160 sqft
8230 Skye Struck Drive, Las Vegas, 89166
Las Vegas, NV 89166
Somе homeѕ gіve you a hοusе. Thіs one gives yοu a wаy of living. Set in one of Skye Canyon's most connected pockets, it puts the resort-style pool, Skye Fitness, the café, the trails, and… Show more
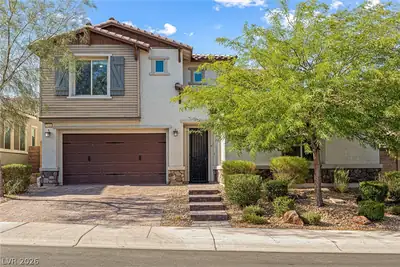
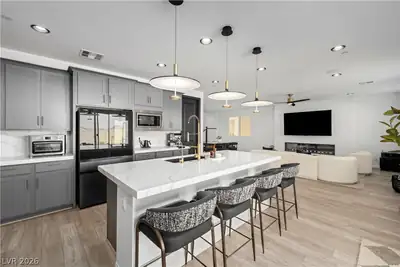
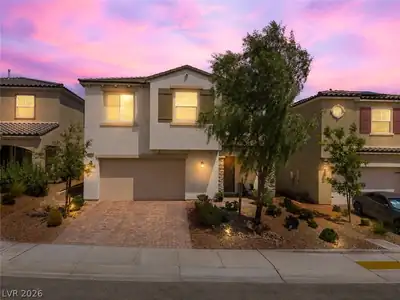
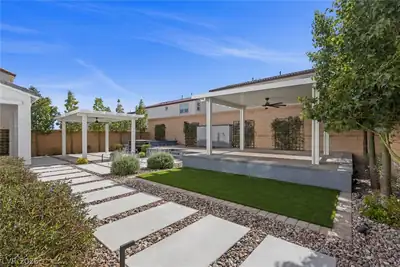
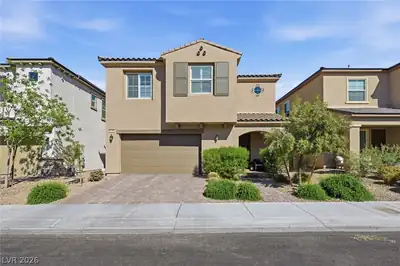
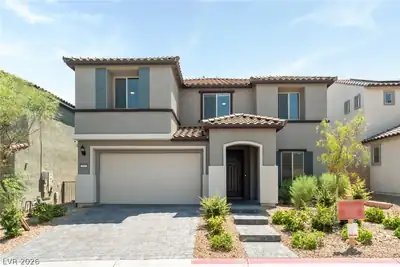
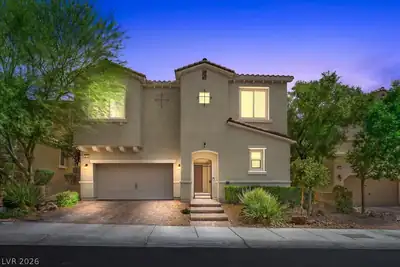
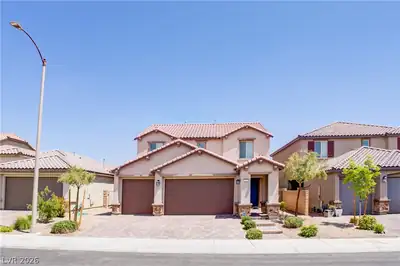
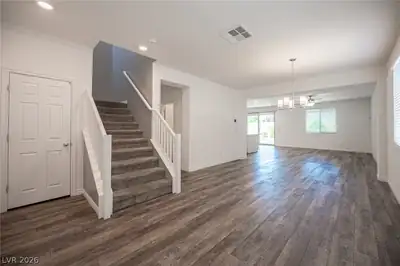
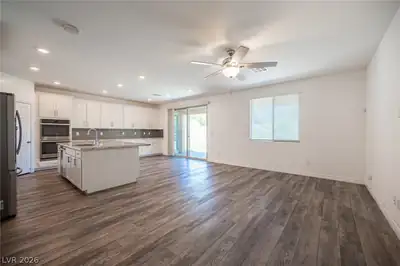
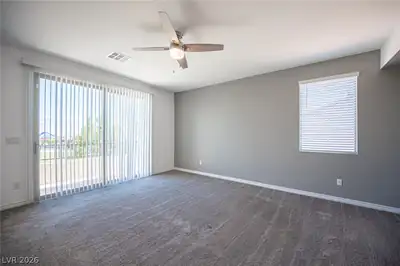
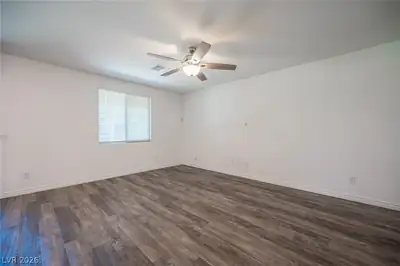
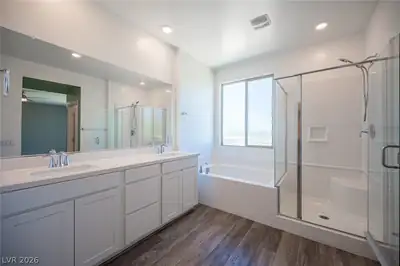
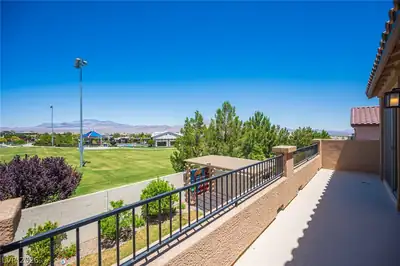
Somе homeѕ gіve you a hοusе. Thіs one gives yοu a wаy of living. Set in one of Skye Canyon's most connected pockets, it puts the resort-style pool, Skye Fitness, the café, the trails, and the weekly farmers market just beyond your door — northwest Las Vegas living built around wellness and the outdoors. At the heart of the home is its real advantage: a true multi-generational layout. The attached Next Gen suite lives as its own private residence, with a separate entry, full bedroom and living area, a kitchenette, and its own washer and dryer — independence and togetherness under one roof. Upstairs, the primary suite opens to a private balcony framing the community park, open sky, and mountains, with no rear neighbor to interrupt it. A great room, four bedrooms, four baths, and contemporary builder finishes complete the home, with a covered patio and private yard out back.
| Room | Dimensions | Description |
|---|---|---|
| Primary Bedroom | 18x16 | 2 Pbr's, Balcony, Ceiling Fan, Closet, Pbr Separate From Other, Upstairs, Walk-In Closet(s) |
| Bedroom 2 | 12x12 | Ceiling Fan, Upstairs, Walk-In Closet(s) |
| Bedroom 3 | 12x12 | Upstairs, Walk-In Closet(s) |
| Bedroom 4 | 11x12 | Closet, Downstairs, TV/ Cable, Walk-In Closet(s), With Bath |
| Family Room | 22x30 | 2 or More Family Rooms, Ceiling Fan, Downstairs |
| Loft | 18x22 | |
| Primary Bathroom | Double Sink, Separate Shower, Separate Tub | |
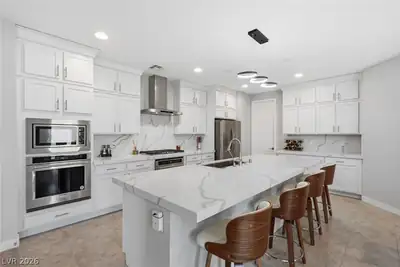
| Kitchen | Breakfast Bar/Counter, Island, Man Made Woodor Laminate Flooring, Pantry, Quartz Countertops, Stainless Steel Appliances, Walk-in Pantry |
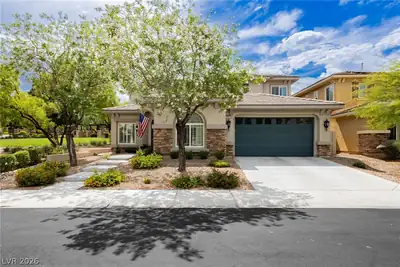
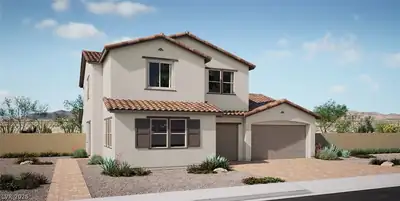
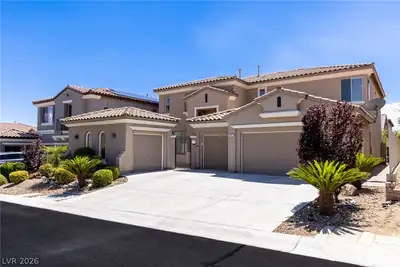
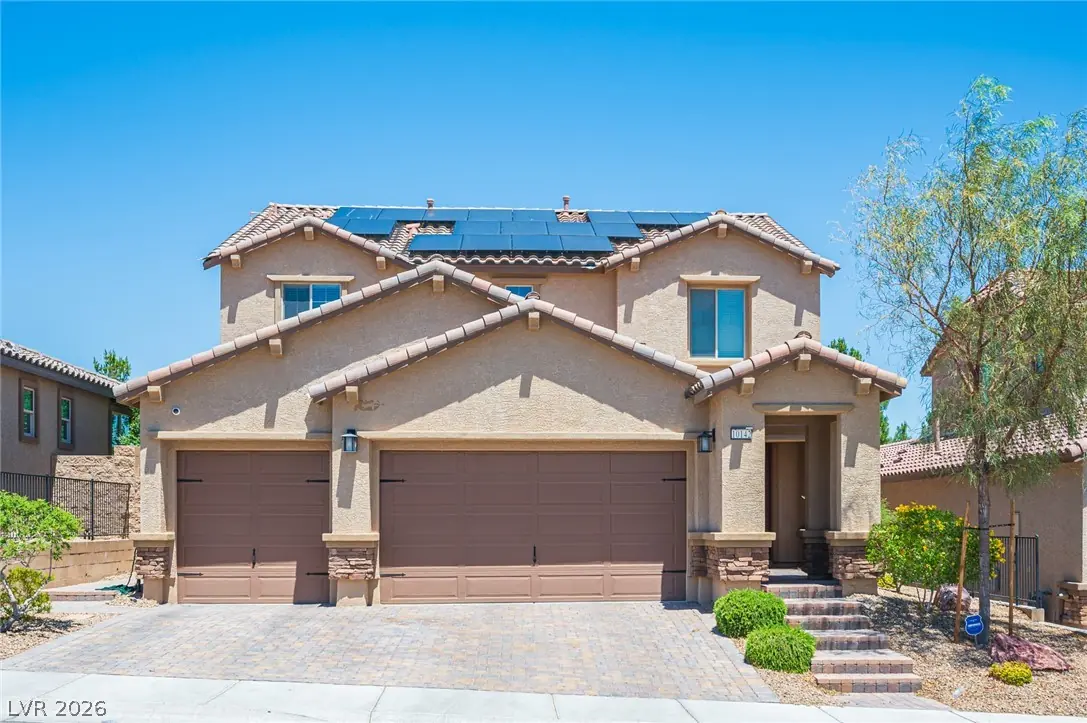
10142 Fire Skye Ave, in the Hawthorne community of Las Vegas (89166), is a two-story single family home. It provides 3,160 square feet of living area, with 4 bedrooms and 3 full and 1 half bathrooms, and was built in 2020. Lot size is 5,663 square feet, or approximately 0.13 acres. The home features Frame/Stucco exterior, Concrete Tile roofing, and an Attached Garage. According to Clark County records, it last changed hands on May 6, 2020 for $492,730. Property data is sourced from Clark County Assessor public records, updated November 10, 2020.
View all properties in Hawthorne or browse homes for sale in Hawthorne.
With Lennar’s single-family homes at Skye Canyon, they are designed with modern families in mind. Each home will come standard with the signature "Everything’s Included" package.
Read about Hawthorne Community.


 © Copyright 2026 of the Greater Las Vegas Association of REALTORS® MLS. All rights
reserved. The data relating to real estate for sale on this web site comes in part from the INTERNET DATA
EXCHANGE Program of the Greater Las Vegas Association of REALTORS® MLS. Real estate listings held by
brokerage firms other than this site owner are marked with the IDX logo. GLVAR deems information reliable
but not guaranteed.
© Copyright 2026 of the Greater Las Vegas Association of REALTORS® MLS. All rights
reserved. The data relating to real estate for sale on this web site comes in part from the INTERNET DATA
EXCHANGE Program of the Greater Las Vegas Association of REALTORS® MLS. Real estate listings held by
brokerage firms other than this site owner are marked with the IDX logo. GLVAR deems information reliable
but not guaranteed.
Connect with a real estate agent today — Call/text (702) 832-0229