$508,000
4 bds · 3 ba · 1,875 sqft
935 Plantain Lily Avenue, Las Vegas, 89183
Las Vegas, NV 89183
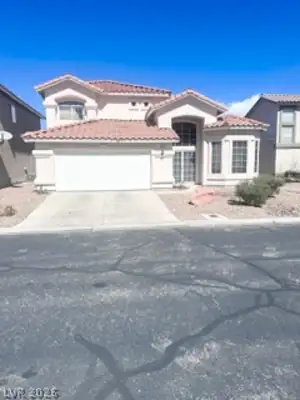
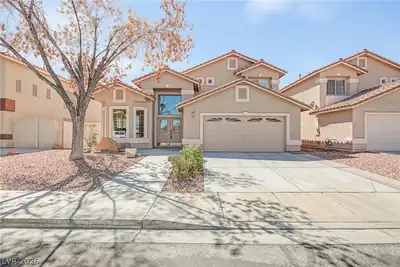
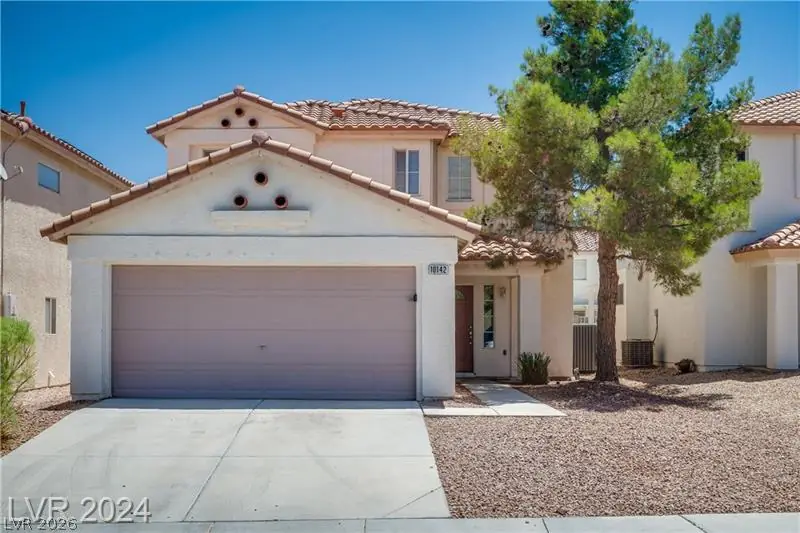
CUL-DE-SAC LOCATION--EXCELLENT FLOOR PLAN DOWNSTAIRS PRIMARY SUITE WITH CEILING FAN & WALK-IN CLOSET--GREAT RM. WITH CEILING FAN AND ENTERTAINMENT NICHE--BEAUTIFUL KITCHEN WITH GRANITE… Show more
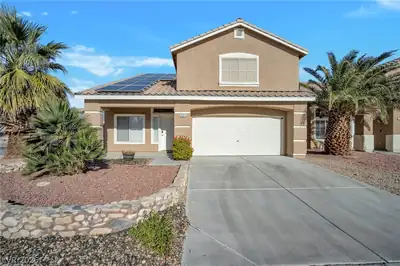
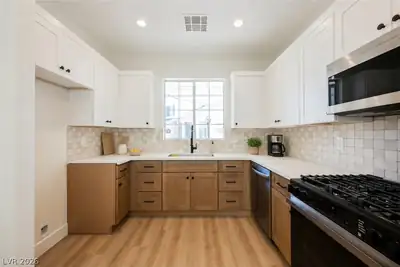
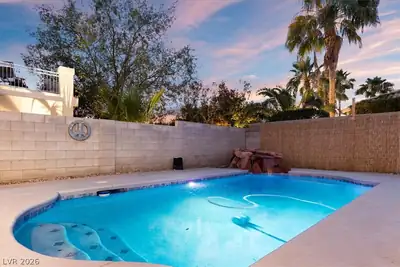
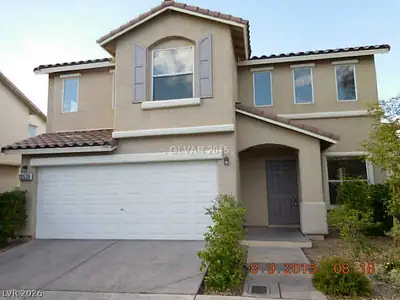
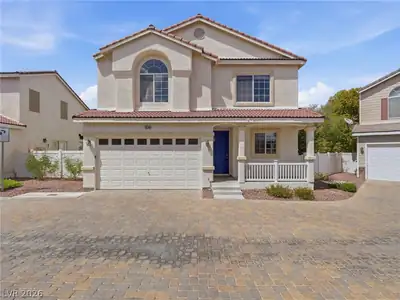
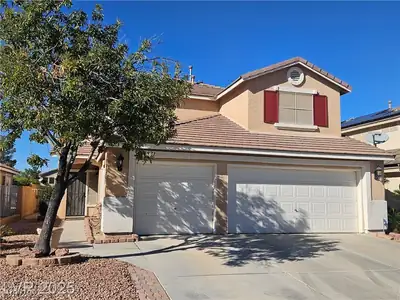
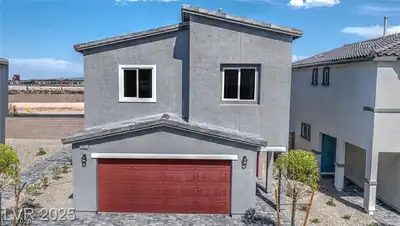
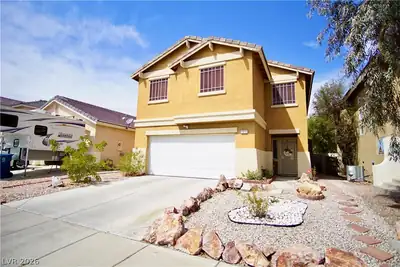
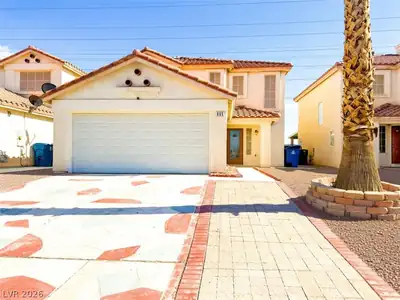
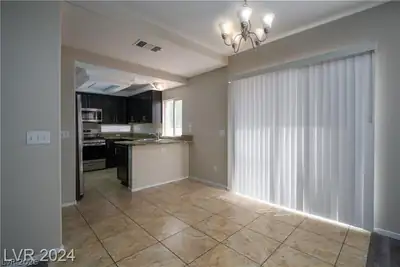
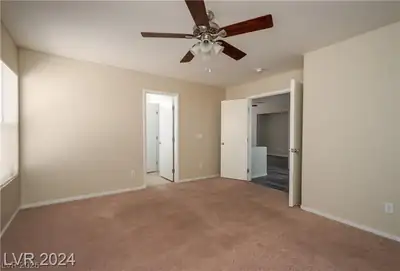
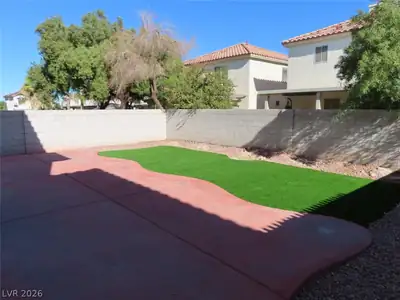
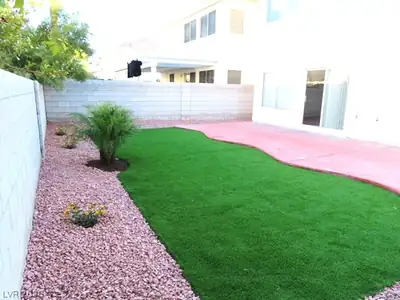
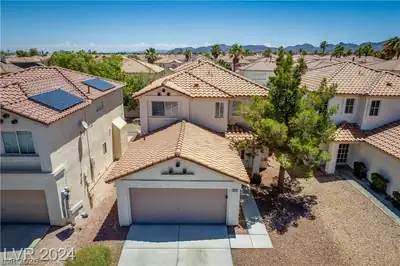
CUL-DE-SAC LOCATION--EXCELLENT FLOOR PLAN DOWNSTAIRS PRIMARY SUITE WITH CEILING FAN & WALK-IN CLOSET--GREAT RM. WITH CEILING FAN AND ENTERTAINMENT NICHE--BEAUTIFUL KITCHEN WITH GRANITE COUNTERS, NEWER STAINLESS-STEEL APPLIANCES, ABUNDANCE OF CABINETS--HUGE UPSTAIRS FAMILY ROOM PERFECT FOR ROOMMATES (SEP. LIVING QUARTERS) OR GAME ROOM--3 ADDITIONAL BEDROOMS UPSTAIRS--NEWER WASHER & DRYER IN THE UPSTAIRS LAUNDRY ROOM--SPACIOUS BACKYARD WITH LARGE PATIO, SYNTHETIC GRASS AND SHRUBS, GREAT FOR BBQ'S AND ENTERTAINING. GREAT PROXIMITY TO ST. ROSE PKWY., WITH A WIDE VARITY OF RESTAURANTS, COSTCO, ABUNDANCE OF SHOPPING & ACCESS TO NEW WEST HENDERSON HOSPITAL & I-15!
| Room | Dimensions | Description |
|---|---|---|
| Primary Bedroom | 18x15 | Bedroom With Bath Downstairs, Ceiling Fan, Ceiling Light, Downstairs, Pbr Separate From Other, Walk-In Closet(s) |
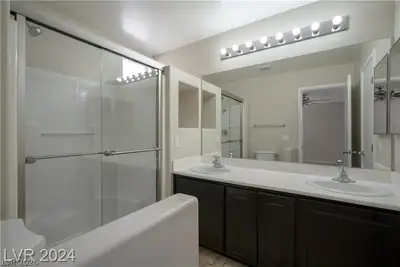
| Primary Bathroom | Double Sink, Shower Only | |
| Bedroom 2 | 11x10 | Telephone Jack, TV/ Cable, Upstairs, Walk-In Closet(s) |
| Bedroom 3 | 10x10 | Closet, Telephone Jack, TV/ Cable, Upstairs |
| Bedroom 4 | 10x10 | Closet, Telephone Jack, TV/ Cable, Upstairs |
| Loft | 19x16 | Ceiling Fan, Family Room |
| Kitchen | Breakfast Bar/Counter, Granite Countertops, Lighting Recessed, Pantry, Stainless Steel Appliances, Tile Flooring | |
| Great Room | 17x16 | Both Up & Down, Downstairs |
| Loft | 19x16 | Ceiling Fan, Family Room |
| Kitchen | Breakfast Bar/Counter, Breakfast Nook/Eating Area, Granite Countertops, Lighting Recessed, Pantry, Stainless Steel Appliances, Tile Flooring |
 © Copyright 2026 of the Greater Las Vegas Association of REALTORS® MLS. All rights
reserved. The data relating to real estate for sale on this web site comes in part from the INTERNET DATA
EXCHANGE Program of the Greater Las Vegas Association of REALTORS® MLS. Real estate listings held by
brokerage firms other than this site owner are marked with the IDX logo. GLVAR deems information reliable
but not guaranteed.
© Copyright 2026 of the Greater Las Vegas Association of REALTORS® MLS. All rights
reserved. The data relating to real estate for sale on this web site comes in part from the INTERNET DATA
EXCHANGE Program of the Greater Las Vegas Association of REALTORS® MLS. Real estate listings held by
brokerage firms other than this site owner are marked with the IDX logo. GLVAR deems information reliable
but not guaranteed.
Connect with a real estate agent today — Call/text (702) 832-0229