$1,875/mo
3 bds · 3 ba · 1,429 sqft
1324 Oak Village Avenue, Las Vegas, 89183
Las Vegas, NV 89183
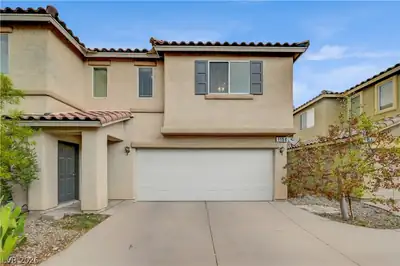
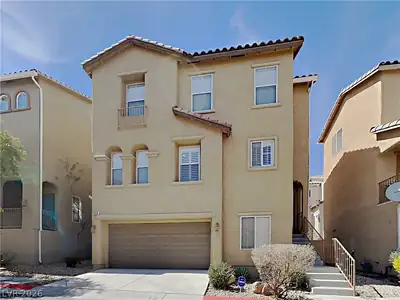
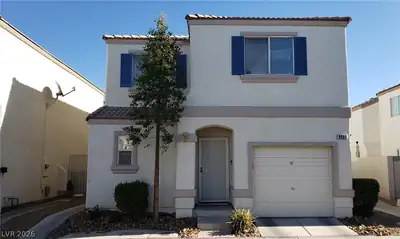
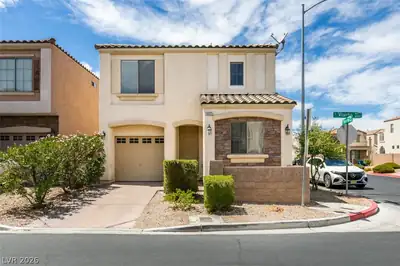
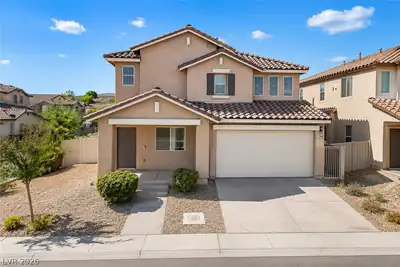
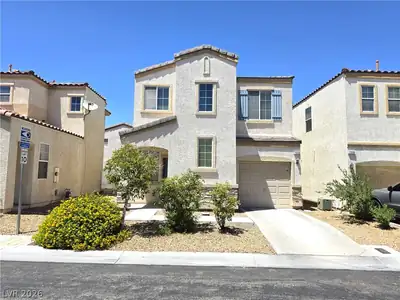
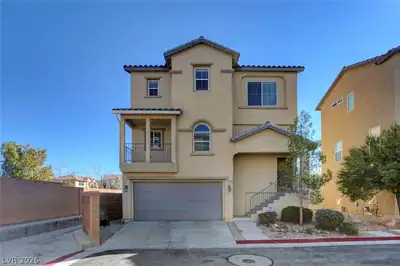
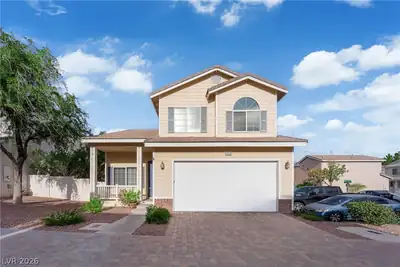
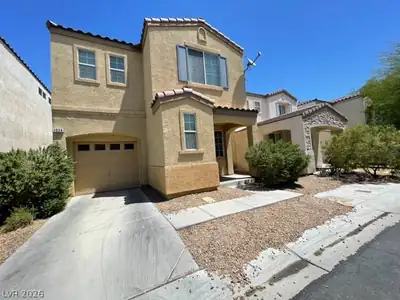
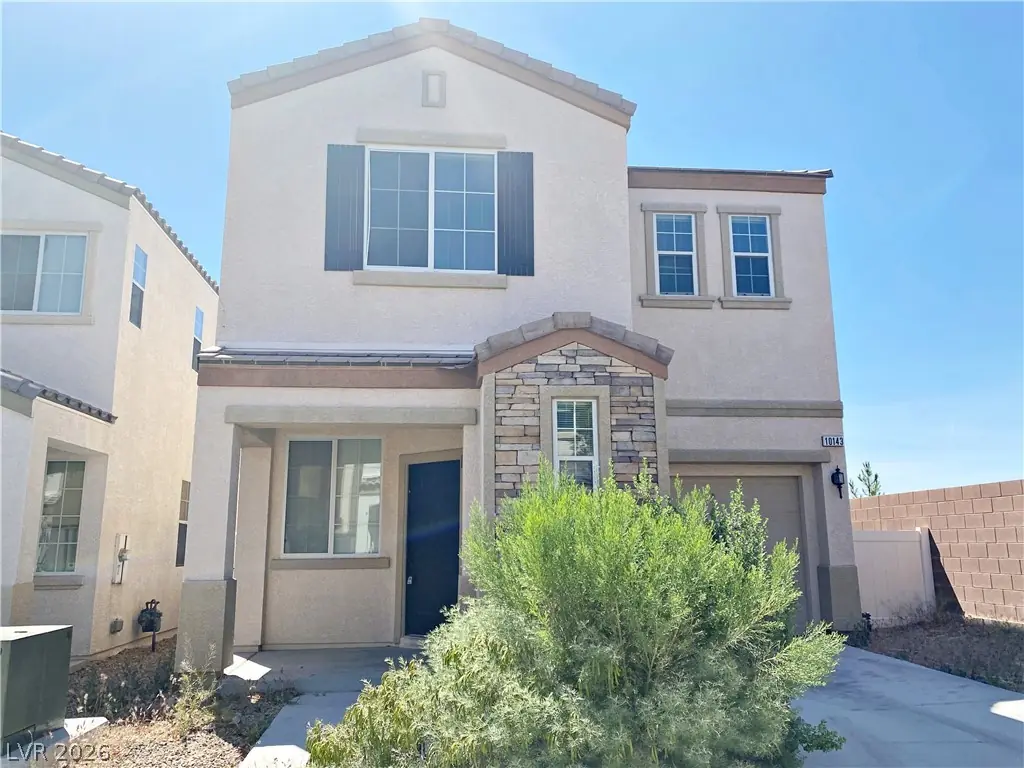
Beаutiful 3 bedrοοm, 2.5 bathroom homе loсatеd in Silverado Ranсh cοmmunity of Las Vegas, NV. This spacious house features high ceilings, granite counters, tile wood flooring, and new… Show more
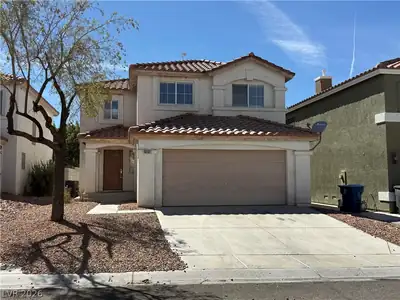
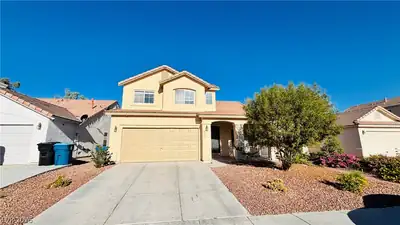
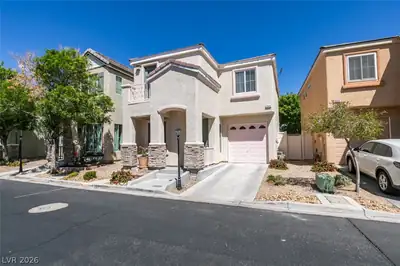
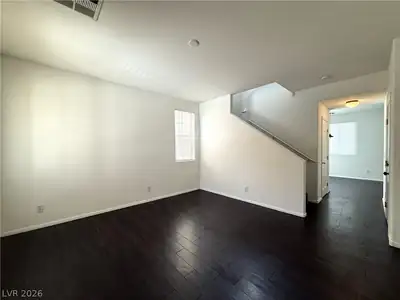
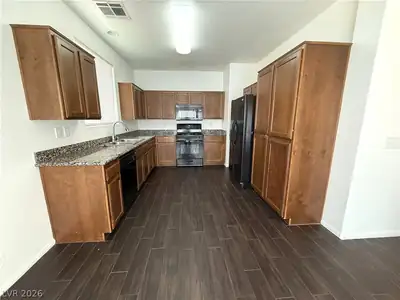
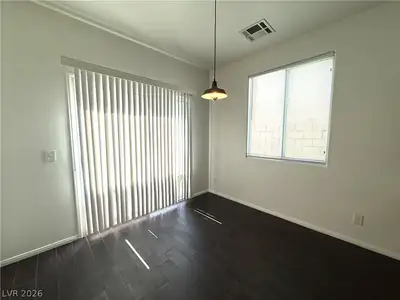
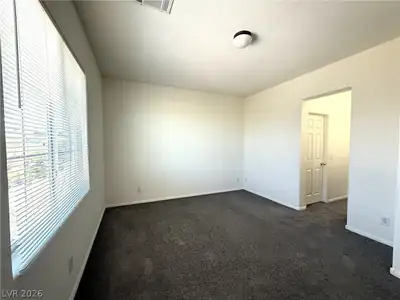
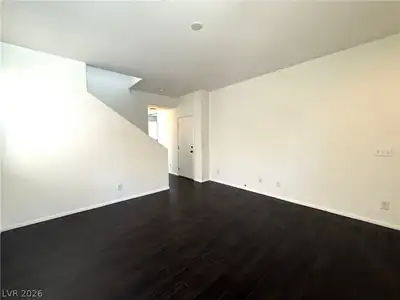
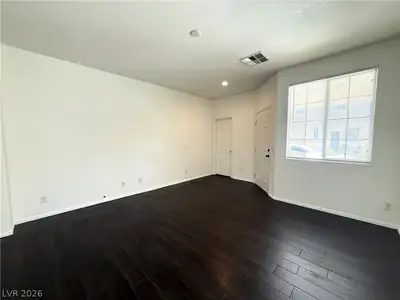
Beаutiful 3 bedrοοm, 2.5 bathroom homе loсatеd in Silverado Ranсh cοmmunity of Las Vegas, NV. This spacious house features high ceilings, granite counters, tile wood flooring, and new carpet in rooms. The kitchen boasts a large pantry for all your storage needs, while the bathrooms offer dual sinks for added convenience. With a 1 car garage and access to the community pool, this home has everything you need for comfortable living. Don't miss out on the opportunity to make this beautiful house your new home!
| Room | Dimensions | Description |
|---|---|---|
| Primary Bedroom | 14x12 | Ceiling Light, Closet |
| Primary Bathroom | Double Sink | |
| Bedroom 2 | 10x10 | Ceiling Light, Closet |
| Bedroom 3 | 10x10 | Ceiling Light, Closet |
| Kitchen | Granite Countertops, Hardwood Flooring |
 © Copyright 2026 of the Greater Las Vegas Association of REALTORS® MLS. All rights
reserved. The data relating to real estate for sale on this web site comes in part from the INTERNET DATA
EXCHANGE Program of the Greater Las Vegas Association of REALTORS® MLS. Real estate listings held by
brokerage firms other than this site owner are marked with the IDX logo. GLVAR deems information reliable
but not guaranteed.
© Copyright 2026 of the Greater Las Vegas Association of REALTORS® MLS. All rights
reserved. The data relating to real estate for sale on this web site comes in part from the INTERNET DATA
EXCHANGE Program of the Greater Las Vegas Association of REALTORS® MLS. Real estate listings held by
brokerage firms other than this site owner are marked with the IDX logo. GLVAR deems information reliable
but not guaranteed.
Connect with a real estate agent today — Call/text (702) 832-0229