$517,800
3 bds · 2 ba · 1,717 sqft
8836 Trotternish Ridge Drive, Las Vegas, 89166
Las Vegas, NV 89166
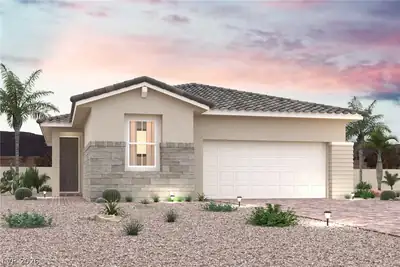
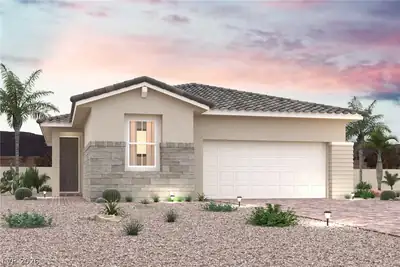
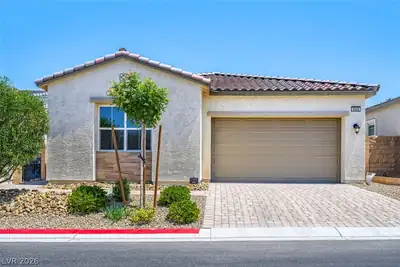
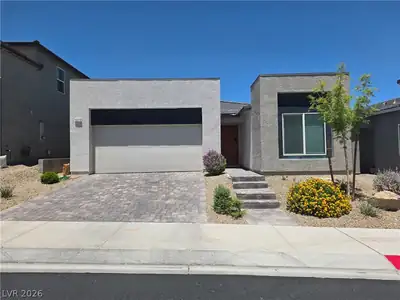
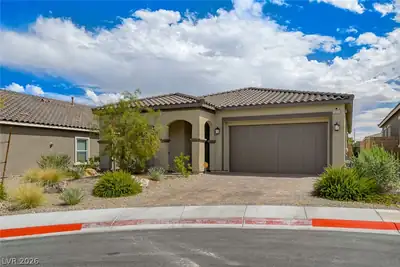
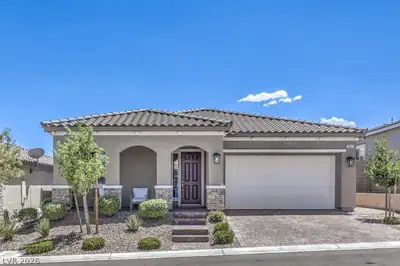
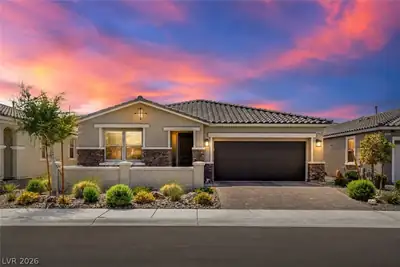
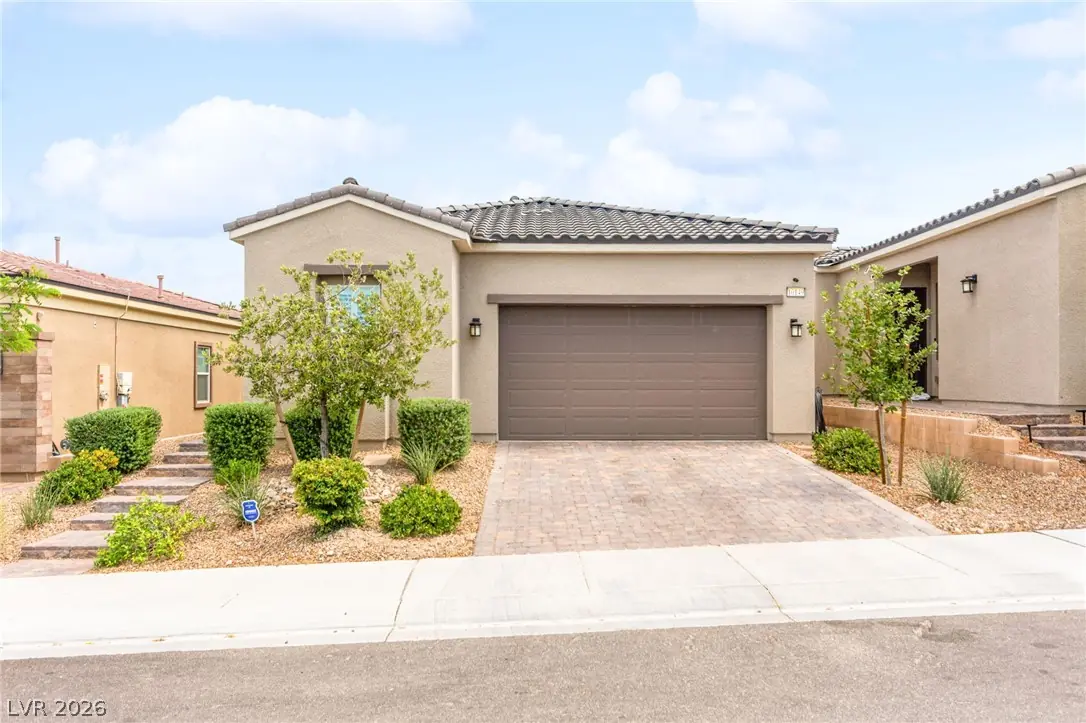
**PAID OFF SOLAR!** Perfectly located in the heart of Skye Canyon. This stunning 3-bedroom, 2-bath single-story home offers 1,672 sq. ft. of modern living in a gated, all single-story… Show more
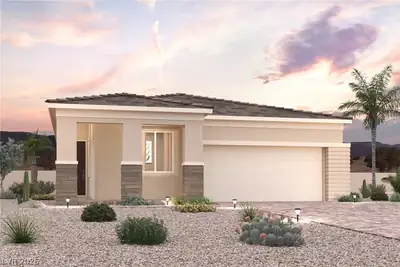
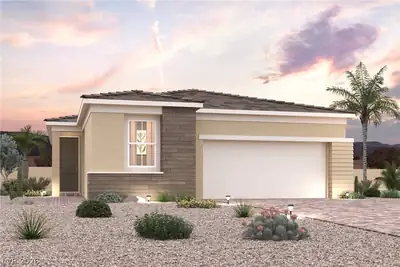
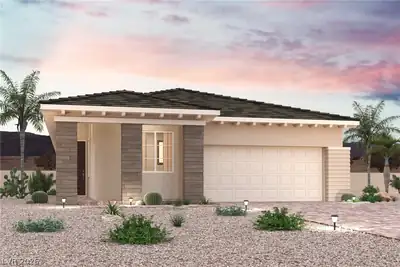
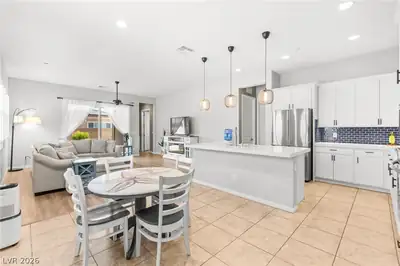
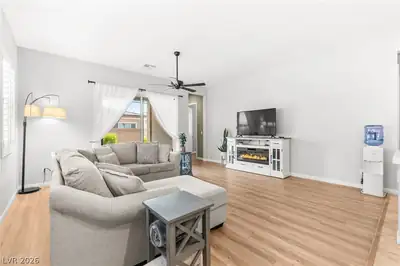
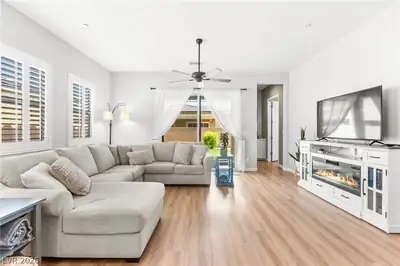
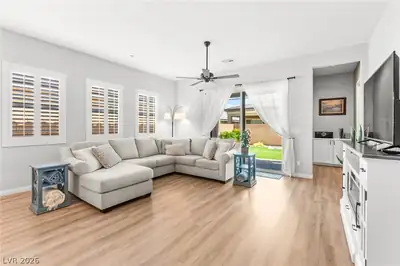
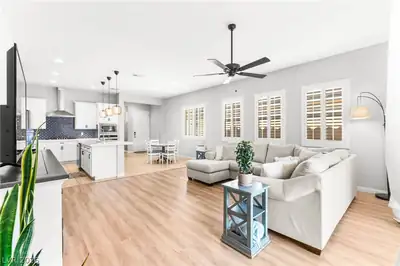
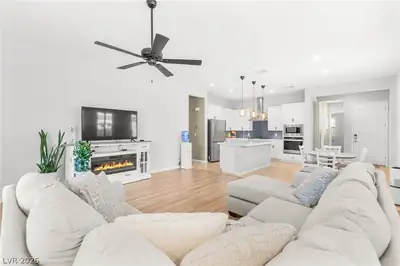
**PAID OFF SOLAR!** Perfectly located in the heart of Skye Canyon. This stunning 3-bedroom, 2-bath single-story home offers 1,672 sq. ft. of modern living in a gated, all single-story community just steps from the main clubhouse and resort-style amenities. Features include a beautifully upgraded kitchen, open-concept design, plantation shutters, no carpet, paid-off solar, and a new whole-home filtration system. Residents enjoy exclusive access to a clubhouse with cafe, pool and spa, fitness center, pickleball, tennis and basketball courts, dog parks, splash pads, playgrounds, roller hockey, and more. Experience the best of Skye Canyon living in one of Northwest Las Vegas’ most desirable communities!
| Room | Dimensions | Description |
|---|---|---|
| Primary Bedroom | 16x14 | Ceiling Fan, Walk-In Closet(s) |
| Primary Bathroom | 16x10 | Double Sink, Shower Only |
| Bedroom 2 | 15x11 | Ceiling Fan, Closet |
| Dining Room | 7x11 | Dining Area |
| Kitchen | 13x14 | Breakfast Bar/Counter, Island, Solid Surface Countertops |
| Living Room | 18x16 | Rear, Undefined |
| Bedroom 3 | 10x14 | Closet |
 © Copyright 2026 of the Greater Las Vegas Association of REALTORS® MLS. All rights
reserved. The data relating to real estate for sale on this web site comes in part from the INTERNET DATA
EXCHANGE Program of the Greater Las Vegas Association of REALTORS® MLS. Real estate listings held by
brokerage firms other than this site owner are marked with the IDX logo. GLVAR deems information reliable
but not guaranteed.
© Copyright 2026 of the Greater Las Vegas Association of REALTORS® MLS. All rights
reserved. The data relating to real estate for sale on this web site comes in part from the INTERNET DATA
EXCHANGE Program of the Greater Las Vegas Association of REALTORS® MLS. Real estate listings held by
brokerage firms other than this site owner are marked with the IDX logo. GLVAR deems information reliable
but not guaranteed.
Connect with a real estate agent today — Call/text (702) 832-0229
Perfectly positioned between the glowing lights of the Las Vegas Strip and the sprawling timbers of Mt. Charleston.
Read about Skye Canyon Community.Connect with a local Skye Canyon real estate agent
Call/text
(702) 832-0229