$499,900
4 bds · 3 ba · 2,095 sqft
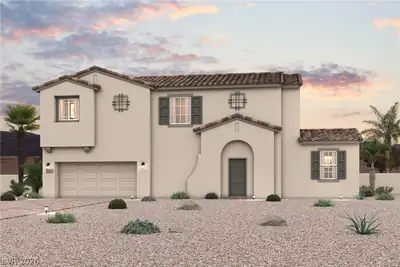
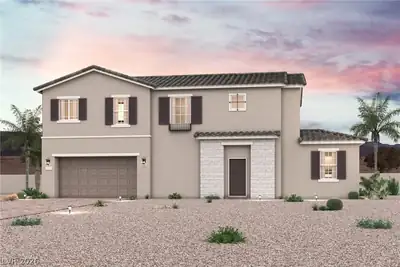
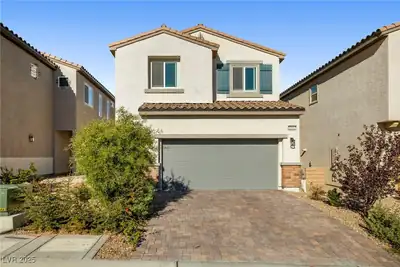
9717 Alpine Style Drive, Las Vegas, 89166
Las Vegas, NV 89166
Enter your address below to find out how much your home is REALLY worth
*Solаr Panеl ѕystem cοverѕ entіre home need @ 14-15 MWΗ for thе year* *Whole House Water Filtration* *Reverse Osmosis System* (in kitchen) *220v plug for EV* *Tub & Shower* *All appliances… Show more
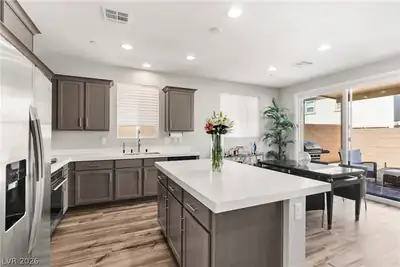
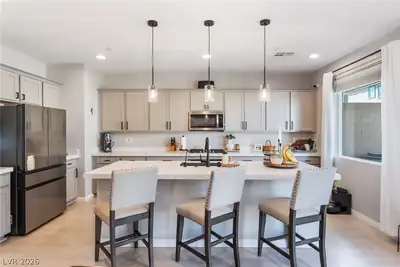
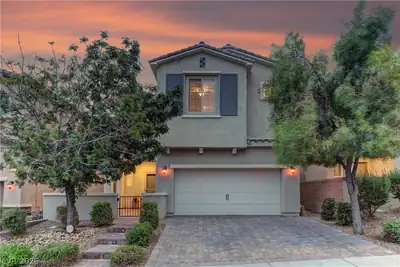
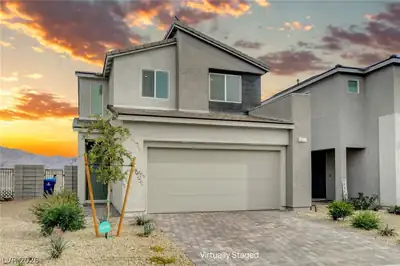
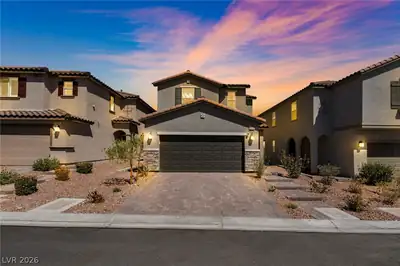
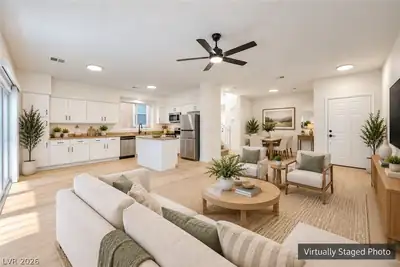
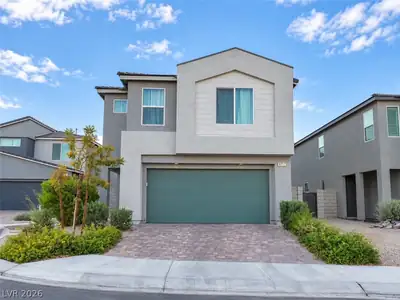
*Solаr Panеl ѕystem cοverѕ entіre home need @ 14-15 MWΗ for thе year* *Whole House Water Filtration* *Reverse Osmosis System* (in kitchen) *220v plug for EV* *Tub & Shower* *All appliances stay* *4 beds PLUS large loft* The kitchen stands out with a large island, roll out drawers in cabinets, walk-in pantry with custom shelving, and opens to the living and dining areas for an easy, open feel. Includes a whole-house water conditioner, reverse osmosis faucet, EV ready outlet in the garage, and paved back patio and side walkway. Primary suite includes an oversized soaking tub, quartz shower, and custom closet system, with another bedroom offering built-in organization. The second full bath has been upgraded with glass shower doors. The upstairs laundry includes stacked washer and dryer and custom organization system. Refrigerator, washer, dryer, water softener, and RO system convey with property.
| Room | Dimensions | Description |
|---|---|---|
| Primary Bedroom | 14x16 | Ceiling Fan, Ceiling Light, Custom Closet, Upstairs |
| Primary Bathroom | Separate Shower, Separate Tub | |
| Bedroom 2 | 10x12 | Ceiling Fan, Ceiling Light, Closet, Upstairs |
| Bedroom 3 | 10x12 | Ceiling Fan, Ceiling Light, Closet, Upstairs |
| Bedroom 4 | 10x10 | Ceiling Fan, Ceiling Light, Closet, Upstairs |
| Kitchen | Island, Lighting Recessed, Man Made Woodor Laminate Flooring, Quartz Countertops, Stainless Steel Appliances, Walk-in Pantry |
 © Copyright 2026 of the Greater Las Vegas Association of REALTORS® MLS. All rights
reserved. The data relating to real estate for sale on this web site comes in part from the INTERNET DATA
EXCHANGE Program of the Greater Las Vegas Association of REALTORS® MLS. Real estate listings held by
brokerage firms other than this site owner are marked with the IDX logo. GLVAR deems information reliable
but not guaranteed.
© Copyright 2026 of the Greater Las Vegas Association of REALTORS® MLS. All rights
reserved. The data relating to real estate for sale on this web site comes in part from the INTERNET DATA
EXCHANGE Program of the Greater Las Vegas Association of REALTORS® MLS. Real estate listings held by
brokerage firms other than this site owner are marked with the IDX logo. GLVAR deems information reliable
but not guaranteed.
Connect with a real estate agent today — Call/text (702) 832-0229