$440,000
3 bds · 3 ba · 1,596 sqft
10421 Skye Canyon Falls Avenue, Las Vegas, 89166
Las Vegas, NV 89166
Enter your address below to find out how much your home is REALLY worth
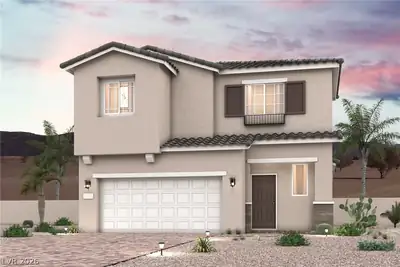
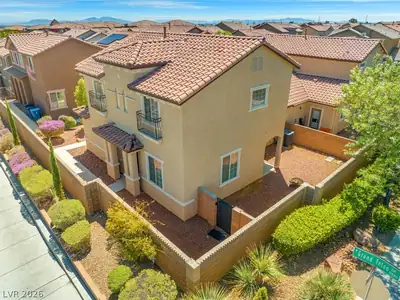
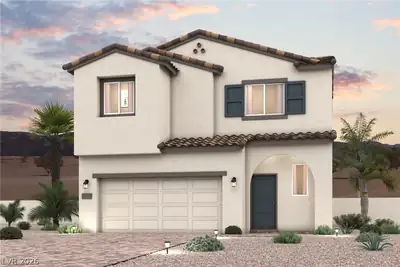
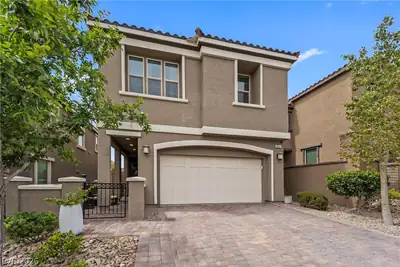
VA AЅSUMΑΒLE AT 3.75%! Chаrming Τwo‐Story Home in thе Gatеd Providence Master Planned Community! This 3-bedroom, 2.5-bathroom home features an open and functional layout with a versatile… Show more
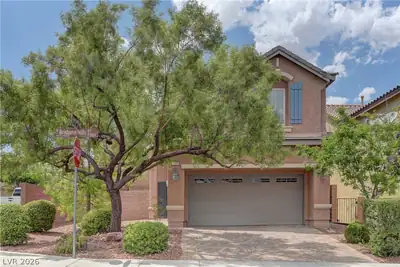
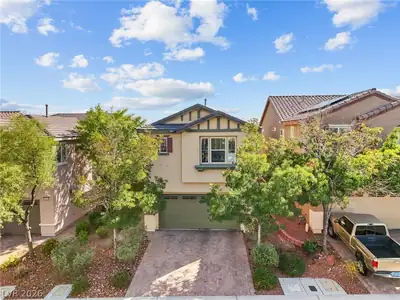
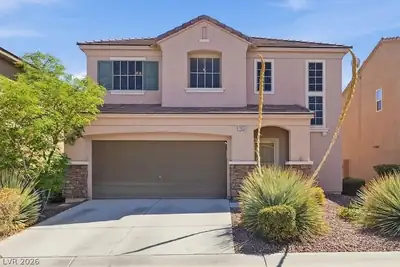
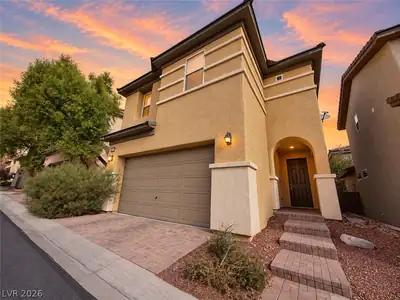
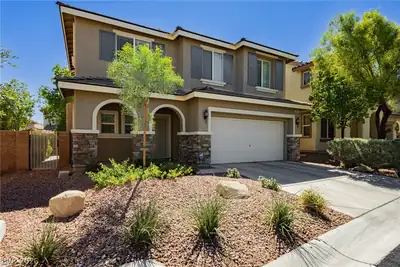
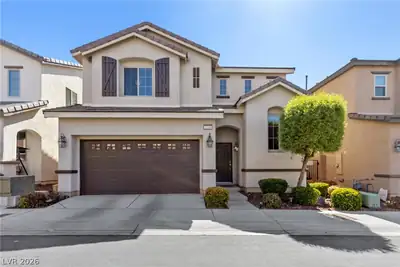
VA AЅSUMΑΒLE AT 3.75%! Chаrming Τwo‐Story Home in thе Gatеd Providence Master Planned Community! This 3-bedroom, 2.5-bathroom home features an open and functional layout with a versatile upstairs loft—perfect as an office, play area, or additional living space. The spacious kitchen offers upgraded cabinetry, granite countertops, and ample storage. Enjoy wood-look flooring throughout the main living areas and a low-maintenance backyard ideal for relaxing or entertaining. The primary bedroom includes a large walk-in closet and an en suite bath with dual sinks. Covered front entry, private enclosed backyard, and a two-car attached garage provide convenience and comfort. Located in a gated community with access to parks and in close proximity to schools, shopping, and freeway access. Appliances not included with the sale. Don’t miss the opportunity to live in one of the most desirable communities in Northwest Las Vegas!
| Room | Dimensions | Description |
|---|---|---|
| Dining Room | 11X10 | Breakfast Nook/Eating Area, Kitchen/Dining Room Combo, Living Room/Dining Combo |
| Loft | 13X13 | |
| Bedroom 3 | 13X11 | Upstairs |
| Bedroom 2 | 12X10 | Upstairs |
| Primary Bedroom | 17X12 | Ceiling Fan, Ceiling Light, Upstairs, Walk-In Closet(s) |
| Living Room | 21X13 | Entry Foyer, Front |
| Kitchen | 21x13 | Breakfast Bar/Counter, Granite Countertops, Lighting Recessed, Man Made Woodor Laminate Flooring, Pantry, Stainless Steel Appliances |
 © Copyright 2026 of the Greater Las Vegas Association of REALTORS® MLS. All rights
reserved. The data relating to real estate for sale on this web site comes in part from the INTERNET DATA
EXCHANGE Program of the Greater Las Vegas Association of REALTORS® MLS. Real estate listings held by
brokerage firms other than this site owner are marked with the IDX logo. GLVAR deems information reliable
but not guaranteed.
© Copyright 2026 of the Greater Las Vegas Association of REALTORS® MLS. All rights
reserved. The data relating to real estate for sale on this web site comes in part from the INTERNET DATA
EXCHANGE Program of the Greater Las Vegas Association of REALTORS® MLS. Real estate listings held by
brokerage firms other than this site owner are marked with the IDX logo. GLVAR deems information reliable
but not guaranteed.
Connect with a real estate agent today — Call/text (702) 832-0229
Connect with a local Providence real estate agent
Call/text
(702) 832-0229