$499,000
3 bds · 2 ba · 1,636 sqft
10210 Chockstone Street, Las Vegas, 89166
Las Vegas, NV 89143
Welcome to Trilogy at Sunstone, Northwest Las Vegas' premier 55+ resort-style neighborhood. Whether you are looking for a community to enjoy events w/your neighbors or your prefer keeping… Show more
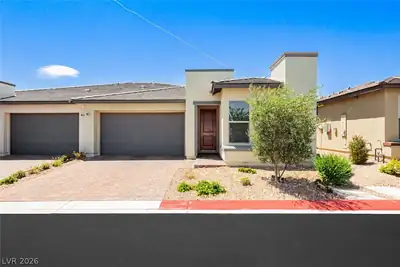
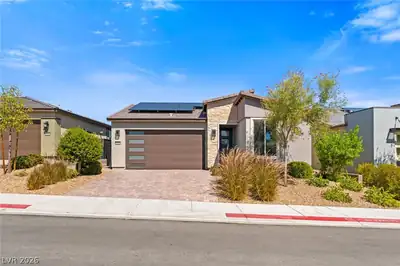
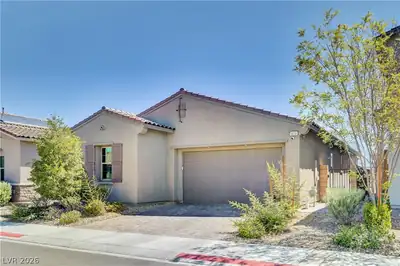
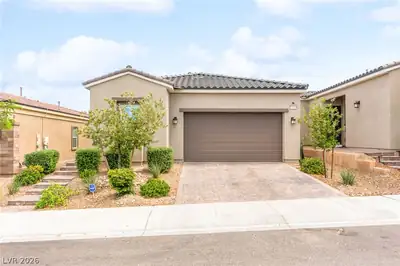
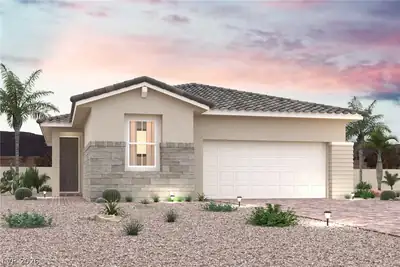
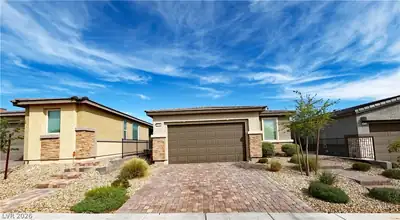
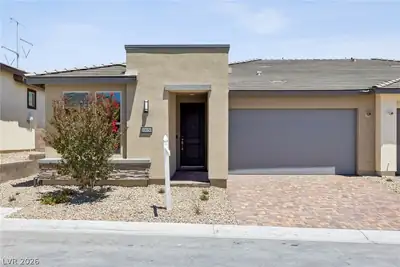
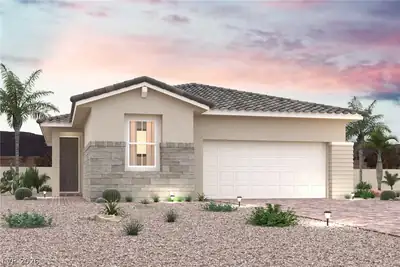
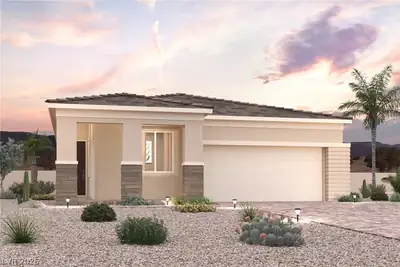
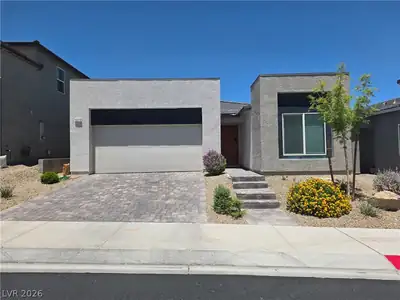
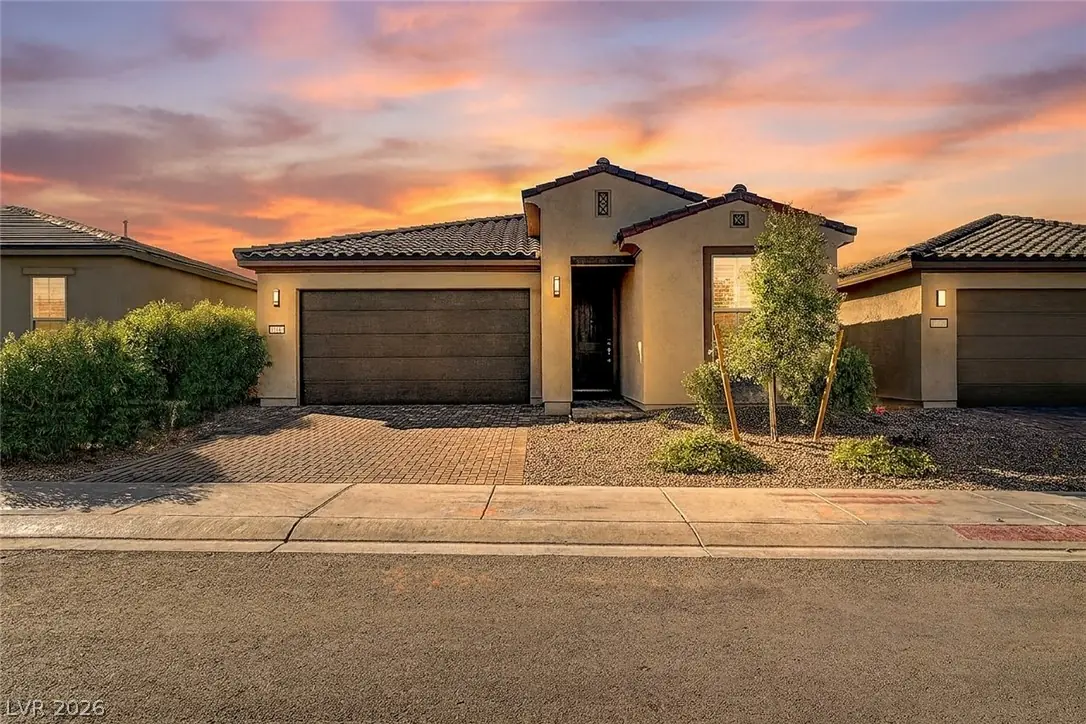
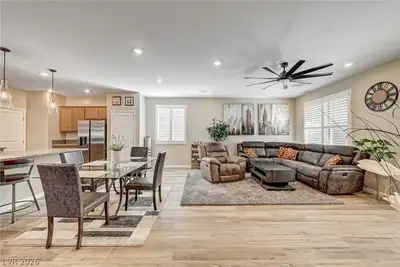
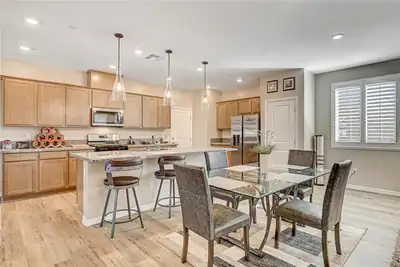
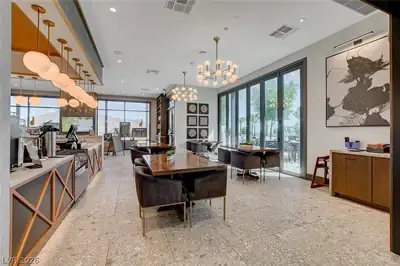
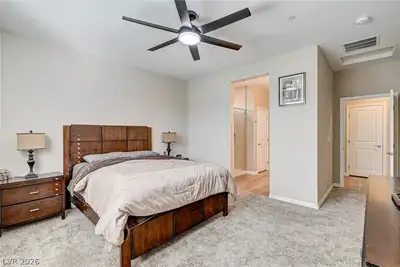
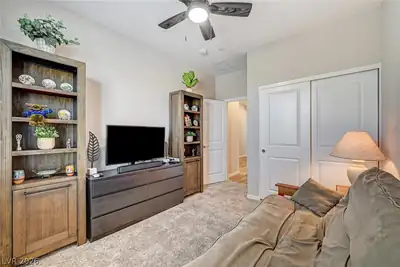
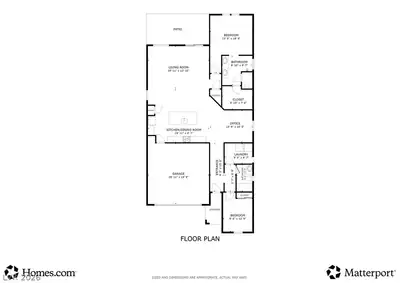
Welcome to Trilogy at Sunstone, Northwest Las Vegas' premier 55+ resort-style neighborhood. Whether you are looking for a community to enjoy events w/your neighbors or your prefer keeping to yourself look no further! This home offers the rare opportunity of Paid Off Solar! It is less than 2yrs new which means no wait. The Trilogy at Sunstone community features resort-style amenities such as a clubhouse, fitness center, pool, spa, pickleball, bocce ball, dining & an active social calendar. With thousands invested in post-closing improvements you will not be disappointed. This nearly new 2024-built "Dream" model offers 1,648 square feet of thoughtfully designed single-story living. Enjoy the open concept great room w/a generous sized working island for your casual eating, plus a separate space for your kitchen table between the island & the living space. Do you prefer a separate formal dining room, the den off the kitchen is perfect. This versatile den is also the ideal space for a home office, hobby room, library, or potential third bedroom. The private primary suite is separate from the second bedroom & offers a double door walk in shower w/upgraded tile up to the ceiling. The 2nd bedroom is next to the 2nd bathroom giving you a Jr. suite feel. An over sized laundry room w/space for additional storage & a 2-car garage finishes off this beauty. Enjoy the private professionally landscaped low-maintenance backyard w/no rear neighbors. The sliding glass doors off the great room bring the outside in. Enjoy your morning coffee under the covered patio. A few of the upgrades include luxury plank flooring throughout, plantation shutters, designer lighting w/additional recessed lighting, ceiling fans, water softener & stainless steel appliances. The front of your home faces east w/no front facing neighbor meaning you have one neighbor on each side. It's tough to find this much privacy so if privacy is your preference then do yourself a favor come and view this lovely home.
| Room | Dimensions | Description |
|---|---|---|
| Primary Bedroom | 14x13 | Bedroom With Bath Downstairs, Ceiling Fan, Ceiling Light, Pbr Separate From Other, Walk-In Closet(s) |
| Bedroom 2 | 10x10 | Ceiling Fan, Ceiling Light, Closet, Downstairs |
| Den | 11x11 | Ceiling Fan, Ceiling Light, Downstairs |
| Great Room | 13x20 | Downstairs, Surround Sound |
| Kitchen | 18x13 | Breakfast Bar/Counter, Breakfast Nook/Eating Area, Granite Countertops, Island, Lighting Recessed, Luxury Vinyl Plank, Pantry, Stainless Steel Appliances |
| Dining Room | 10x13 | Breakfast Nook/Eating Area, Dining Area, Family Room/Dining Combo, Kitchen/Dining Room Combo, Living Room/Dining Combo |
 © Copyright 2026 of the Greater Las Vegas Association of REALTORS® MLS. All rights
reserved. The data relating to real estate for sale on this web site comes in part from the INTERNET DATA
EXCHANGE Program of the Greater Las Vegas Association of REALTORS® MLS. Real estate listings held by
brokerage firms other than this site owner are marked with the IDX logo. GLVAR deems information reliable
but not guaranteed.
© Copyright 2026 of the Greater Las Vegas Association of REALTORS® MLS. All rights
reserved. The data relating to real estate for sale on this web site comes in part from the INTERNET DATA
EXCHANGE Program of the Greater Las Vegas Association of REALTORS® MLS. Real estate listings held by
brokerage firms other than this site owner are marked with the IDX logo. GLVAR deems information reliable
but not guaranteed.
Connect with a real estate agent today — Call/text (702) 832-0229