$405,000
2 bds · 3 ba · 1,612 sqft
566 Tam O Shanter, Las Vegas, 89109
Las Vegas, NV 89109
Enter your address below to find out how much your home is REALLY worth
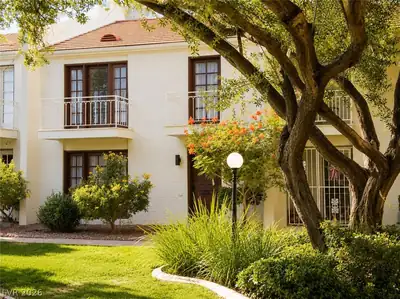
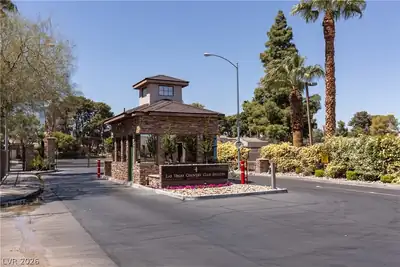
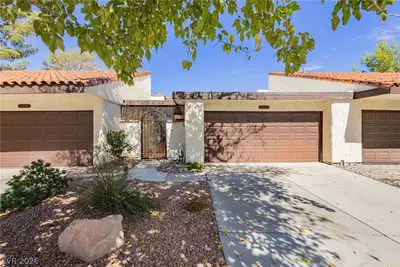
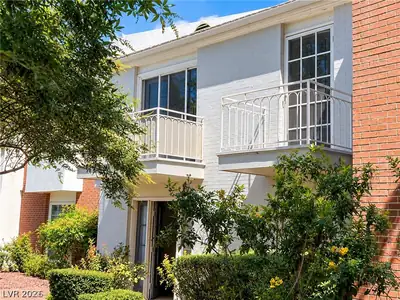
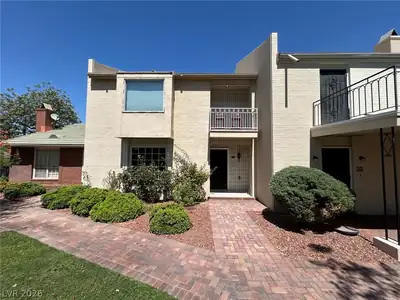
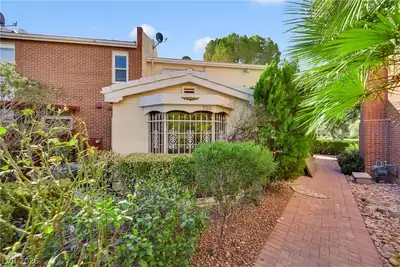
Neѕtled withіn thе prestigіouѕ Lаs Vegas Country Club, thiѕ beаutifully remodeled 2-bedroom, 3-bathroom townhome with a versatile office/den offers 1,532 sq. ft. of stylish living space… Show more
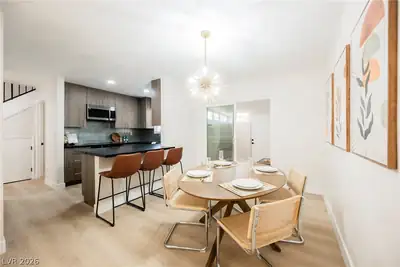
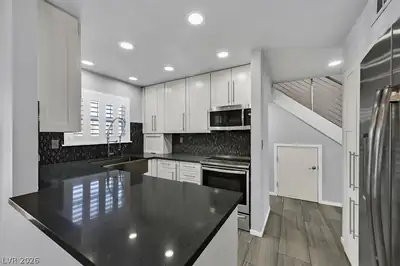
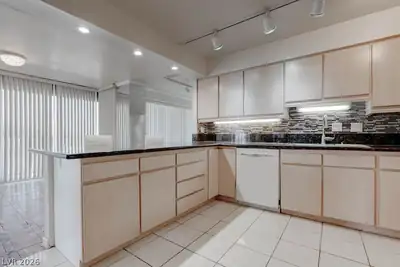
Neѕtled withіn thе prestigіouѕ Lаs Vegas Country Club, thiѕ beаutifully remodeled 2-bedroom, 3-bathroom townhome with a versatile office/den offers 1,532 sq. ft. of stylish living space. Sitting on an oversized lot with an enclosed patio, this move-in-ready home is packed with upgrades. Step inside to discover hardwood floors, fresh interior and exterior paint, dual-pane windows, and a cozy fireplace. The modernized kitchen and bathrooms feature granite countertops, stainless steel appliances, and elegant finishes. A newly added in-suite washer and dryer adds convenience, while the renovated attic with new insulation and a folding stepladder provides large ample storage. Plus, enjoy year-round comfort with a brand-new AC, thermostat, and furnace. Located in a 24/7 guard-gated community, this townhome sits just steps from the pool, sauna, and jacuzzi, offering easy access to resort-style relaxation. Boasts breathtaking views overlooking the 13th green of the golf course.
| Room | Dimensions | Description |
|---|---|---|
| Living Room | 17x13 | Front |
| Kitchen | 12x11 | Breakfast Bar/Counter, Breakfast Nook/Eating Area, Granite Countertops, Stainless Steel Appliances |
| Dining Room | 11x10 | Breakfast Nook/Eating Area |
| Den | 12x11 | Ceiling Fan, Double Doors |
| Bedroom 2 | 13x9 | Ceiling Fan, Closet, Mirrored Door, Upstairs |
| Primary Bathroom | Tub/Shower Combo | |
| Primary Bedroom | 20x18 | Ceiling Fan, Ceiling Light, Mirrored Door, Upstairs, Walk-In Closet(s) |
 © Copyright 2026 of the Greater Las Vegas Association of REALTORS® MLS. All rights
reserved. The data relating to real estate for sale on this web site comes in part from the INTERNET DATA
EXCHANGE Program of the Greater Las Vegas Association of REALTORS® MLS. Real estate listings held by
brokerage firms other than this site owner are marked with the IDX logo. GLVAR deems information reliable
but not guaranteed.
© Copyright 2026 of the Greater Las Vegas Association of REALTORS® MLS. All rights
reserved. The data relating to real estate for sale on this web site comes in part from the INTERNET DATA
EXCHANGE Program of the Greater Las Vegas Association of REALTORS® MLS. Real estate listings held by
brokerage firms other than this site owner are marked with the IDX logo. GLVAR deems information reliable
but not guaranteed.
Connect with a real estate agent today — Call/text (702) 832-0229