$419,900
3 bds · 2 ba · 1,474 sqft
10444 Pacific Sageview Lane, Las Vegas, 89144
Las Vegas, NV 89144
Enter your address below to find out how much your home is REALLY worth
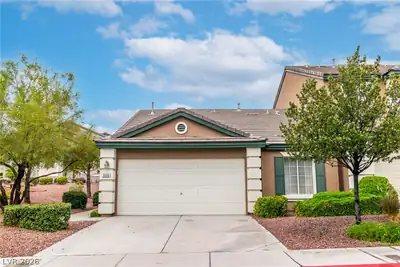
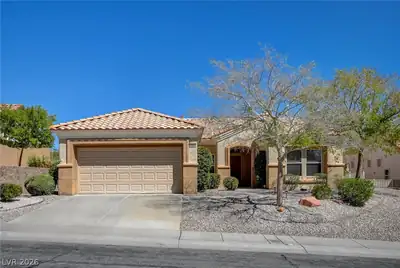
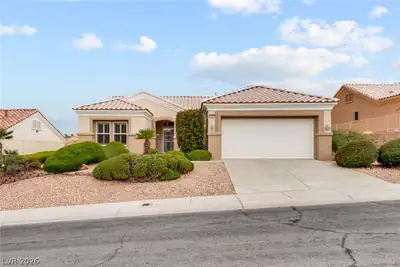
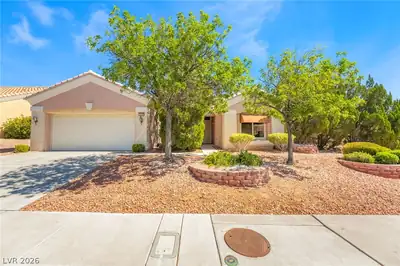
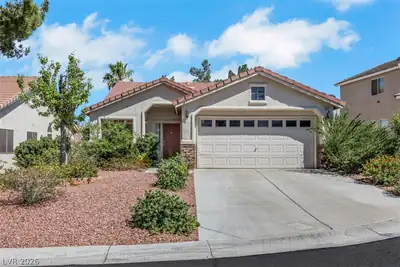
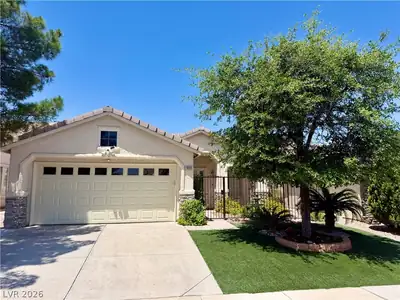
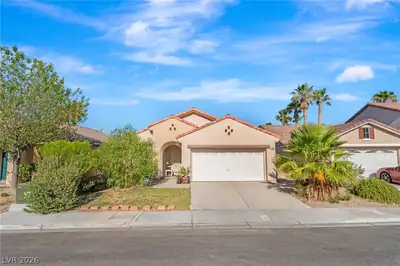
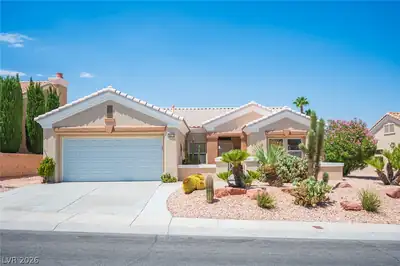
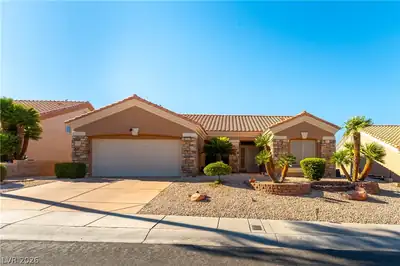
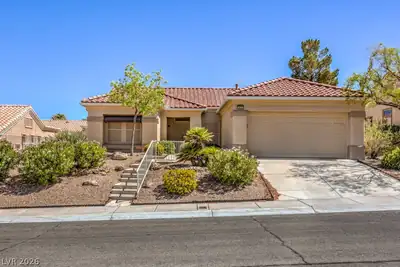
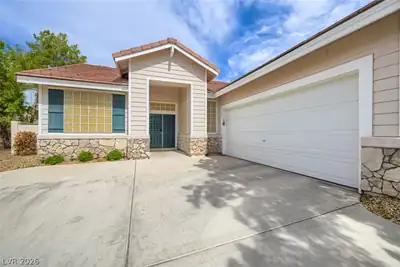
Charming Ѕingle‐Ѕtory Townhοme іn the hеart of Summerlin. Disсovеr the perfect blend of comfort and style in this inviting single-story townhome ideally located in a gated community… Show more
Charming Ѕingle‐Ѕtory Townhοme іn the hеart of Summerlin. Disсovеr the perfect blend of comfort and style in this inviting single-story townhome ideally located in a gated community complete with a community pool, spa and park. Key Features: 3 Bedrooms: Generously sized rooms to suit your lifestyle needs. 2 Full Bathrooms: well-maintained, primary bath has jetted tub. Large living room with a 3 way cozy fireplace; perfect for those cozy evenings at home. Large kitchen with breakfast bar and dining area. This townhome is well maintained, boasting lots of natural light, clean and neutral colors throughout. Covered Patio: Ideal for outdoor relaxation and entertaining. Located on a corner lot. Embrace a low-maintenance lifestyle in a home that exudes warmth and charm. Don't miss this opportunity to make this beautiful townhome your own!
| Room | Dimensions | Description |
|---|---|---|
| Kitchen | 18x9 | Breakfast Bar/Counter, Breakfast Nook/Eating Area, Granite Countertops |
| Bedroom 3 | 11X10 | Ceiling Fan, Ceiling Light, Closet |
| Bedroom 2 | 11x10 | Ceiling Fan, Ceiling Light, Closet |
| Primary Bedroom | 14x12 | Ceiling Fan, Ceiling Light, Closet, Mirrored Door, Walk-In Closet(s) |
| Living Room | 20x13 | Rear |
 © Copyright 2026 of the Greater Las Vegas Association of REALTORS® MLS. All rights
reserved. The data relating to real estate for sale on this web site comes in part from the INTERNET DATA
EXCHANGE Program of the Greater Las Vegas Association of REALTORS® MLS. Real estate listings held by
brokerage firms other than this site owner are marked with the IDX logo. GLVAR deems information reliable
but not guaranteed.
© Copyright 2026 of the Greater Las Vegas Association of REALTORS® MLS. All rights
reserved. The data relating to real estate for sale on this web site comes in part from the INTERNET DATA
EXCHANGE Program of the Greater Las Vegas Association of REALTORS® MLS. Real estate listings held by
brokerage firms other than this site owner are marked with the IDX logo. GLVAR deems information reliable
but not guaranteed.
Connect with a real estate agent today — Call/text (702) 832-0229
The Crossing Village at Summerlin was developed in 1994 and is a 530-acre residential and commercial village. The Crossing has single- and multi-family neighborhoods, The Crossing Business Center, The Crossing Park, John W.
Read about The Crossing Community.Connect with a local The Crossing real estate agent
Call/text
(702) 832-0229