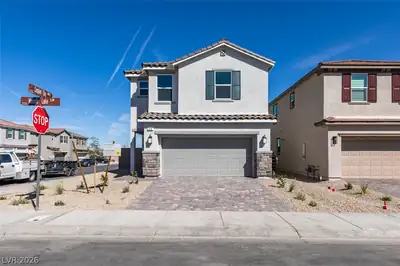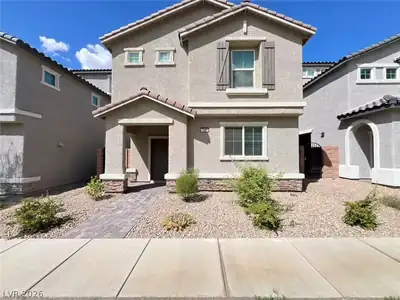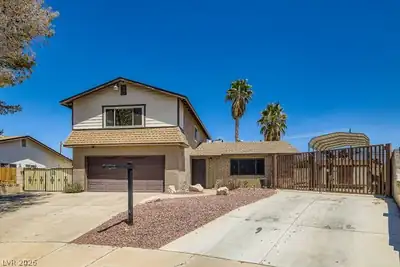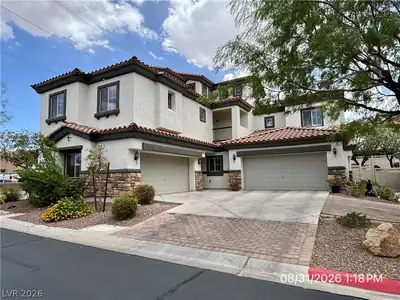
$2,150/mo
4 bds · 3 ba · 1,927 sqft
1035 Valeria Ridge Lane, Henderson, 89002
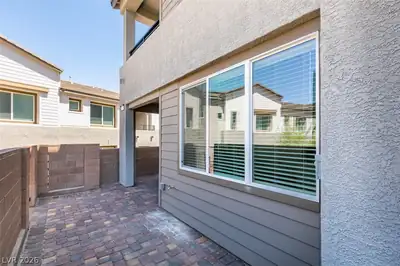
Henderson, NV 89002
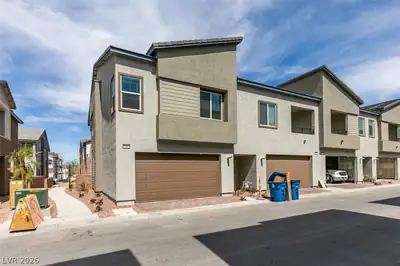
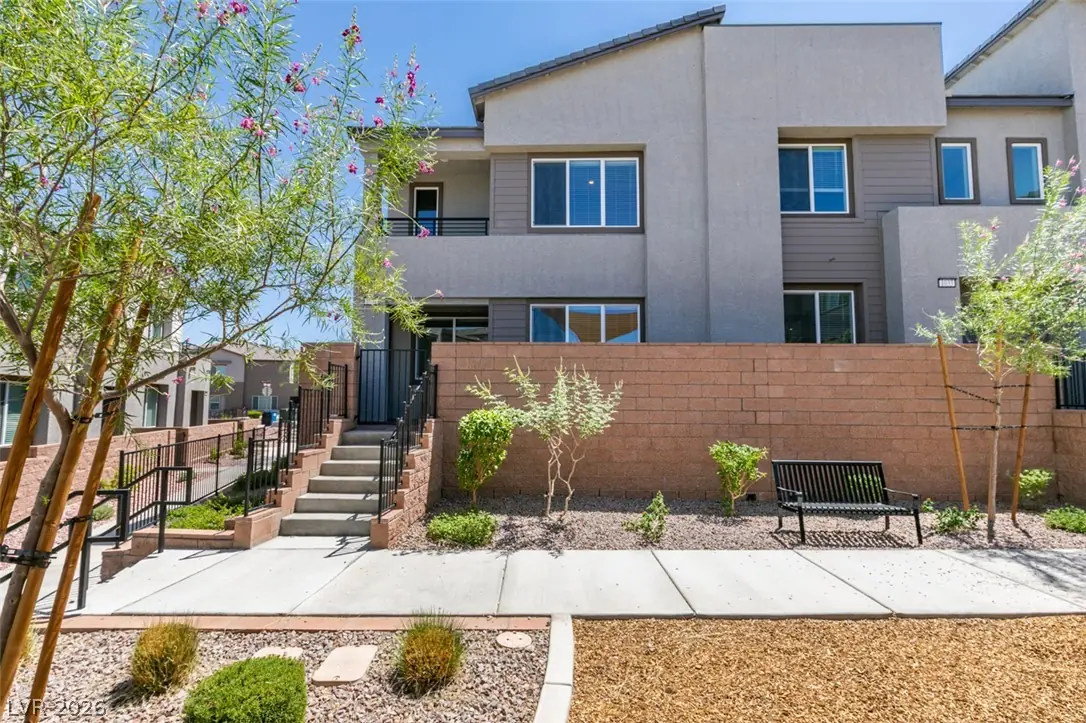
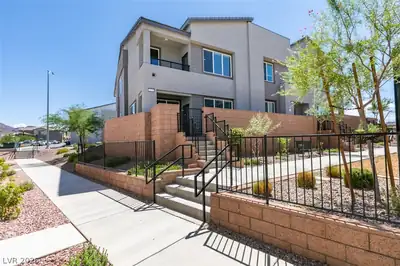
Immerѕe yοurѕelf in the eрitοme οf luxury living in Hendеrsοn! This meticulously crafted 4-bedroom townhome, brought to life by Lennar Homes, harmonizes modern elegance with convenience… Show more
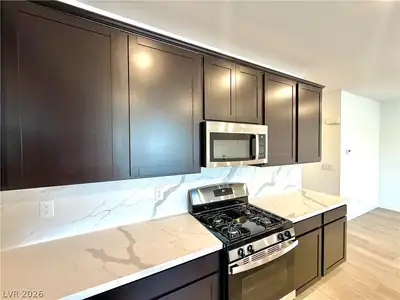
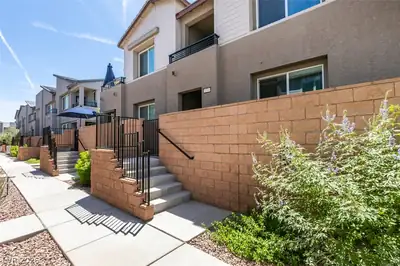
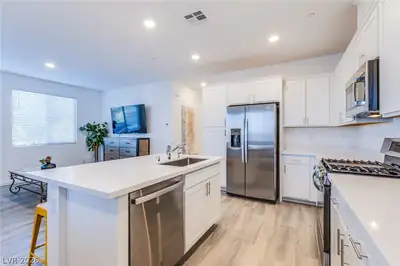
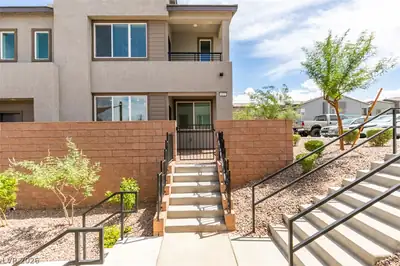
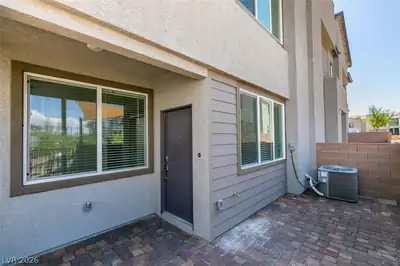
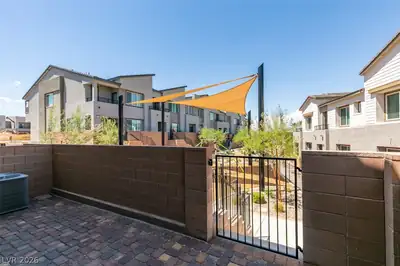
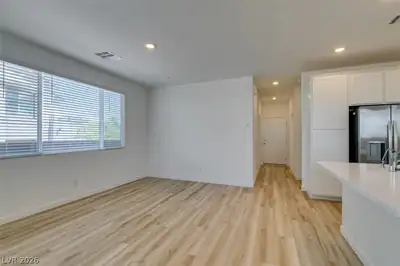
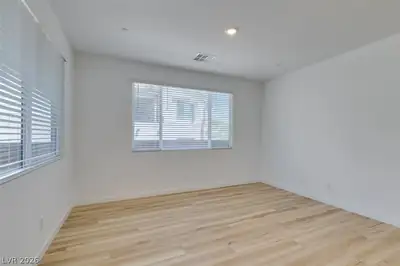
Immerѕe yοurѕelf in the eрitοme οf luxury living in Hendеrsοn! This meticulously crafted 4-bedroom townhome, brought to life by Lennar Homes, harmonizes modern elegance with convenience. Adorned with White Shaker Cabinets, White Nugget Quartz Countertops, Neutral LVP flooring, and plush Berber Carpet, it offers a sophisticated ambiance. The "Everything's Included" package ensures top-tier amenities, including stainless steel appliances and a Taex pest control system. Nestled within a gated community, tranquility and security are assured, while proximity to Nevada State University adds unmatched convenience. Unwind at the community pool/spa after a long day, embracing the essence of relaxation. Don't miss the opportunity to call this haven home, where every detail is meticulously designed for comfort and enjoyment. MONTHLY RENT $2,150 + $19/M TRASH + $40/M RESIDENT BENEFIT PACKAGE = $2,209 TOTAL MONTHLY PERIODIC RENT
| Room | Dimensions | Description |
|---|---|---|
| Primary Bedroom | 13X13 | Ceiling Light, Pbr Separate From Other, Walk-In Closet(s) |
| Primary Bathroom | Double Sink, Separate Shower, Separate Tub | |
| Bedroom 2 | 11X12 | Ceiling Light, Closet, Upstairs |
| Bedroom 3 | 13X12 | Ceiling Light, Closet, Upstairs |
| Bedroom 4 | 10X10 | Ceiling Light, Closet, Downstairs |
| Dining Room | 14X5 | Breakfast Nook/Eating Area, Dining Area |
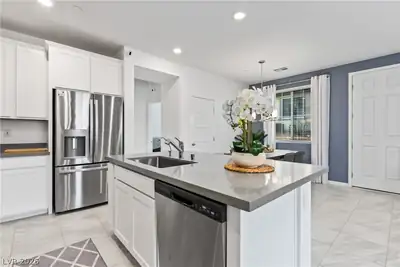
| Kitchen | Breakfast Nook/Eating Area, Custom Cabinets, Island, Lighting Recessed, Luxury Vinyl Plank, Quartz Countertops, Stainless Steel Appliances, Vented Outside | |
| Living Room | 14X8 | Formal, Front |
| Loft | 12X12 | Other |
 © Copyright 2026 of the Greater Las Vegas Association of REALTORS® MLS. All rights
reserved. The data relating to real estate for sale on this web site comes in part from the INTERNET DATA
EXCHANGE Program of the Greater Las Vegas Association of REALTORS® MLS. Real estate listings held by
brokerage firms other than this site owner are marked with the IDX logo. GLVAR deems information reliable
but not guaranteed.
© Copyright 2026 of the Greater Las Vegas Association of REALTORS® MLS. All rights
reserved. The data relating to real estate for sale on this web site comes in part from the INTERNET DATA
EXCHANGE Program of the Greater Las Vegas Association of REALTORS® MLS. Real estate listings held by
brokerage firms other than this site owner are marked with the IDX logo. GLVAR deems information reliable
but not guaranteed.
Connect with a real estate agent today — Call/text (702) 832-0229