$2,350/mo
3 bds · 3 ba · 1,851 sqft
1513 Calle Montery Street, Las Vegas, 89117
Las Vegas, NV 89135
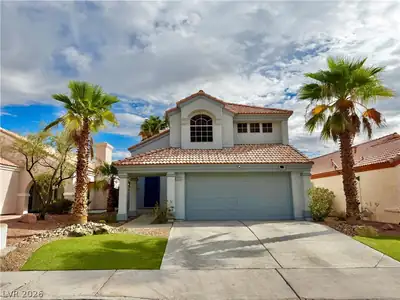
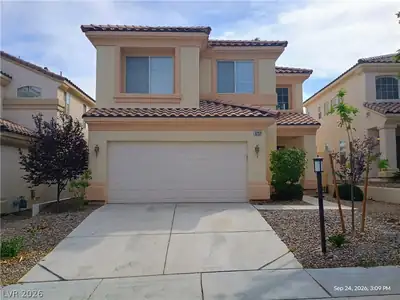
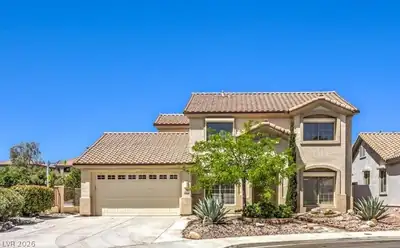
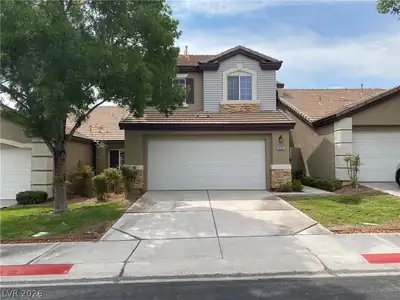
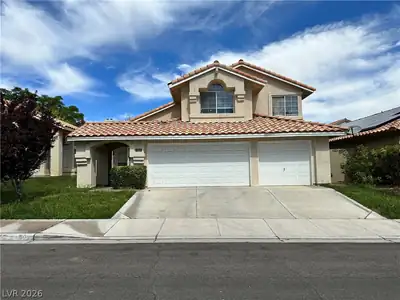
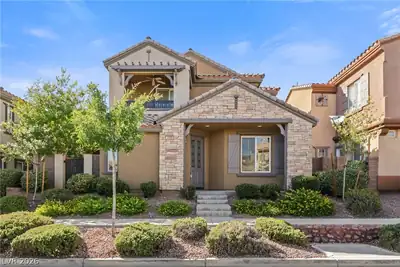

Beautifully upgraded 3-bed, 2.5-ba 2-story home in the heart of Summerlin with generous living spaces, extensive upgrades & a private backyard surrounded by mature landscaping. Step inside… Show more
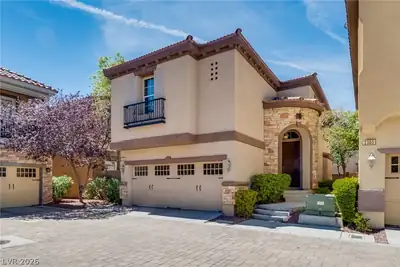
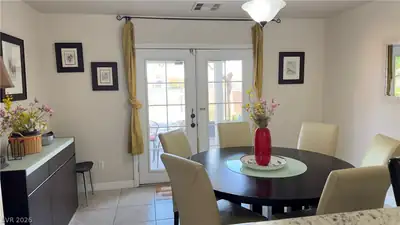
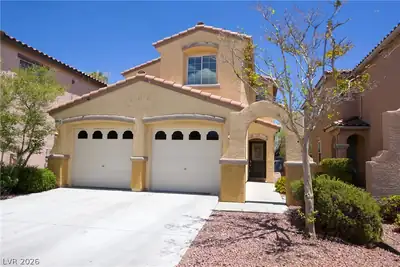
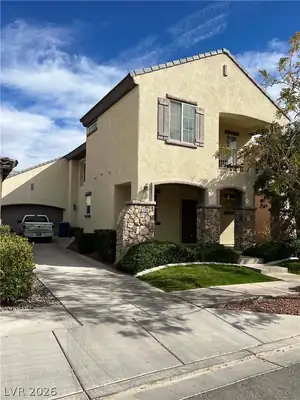
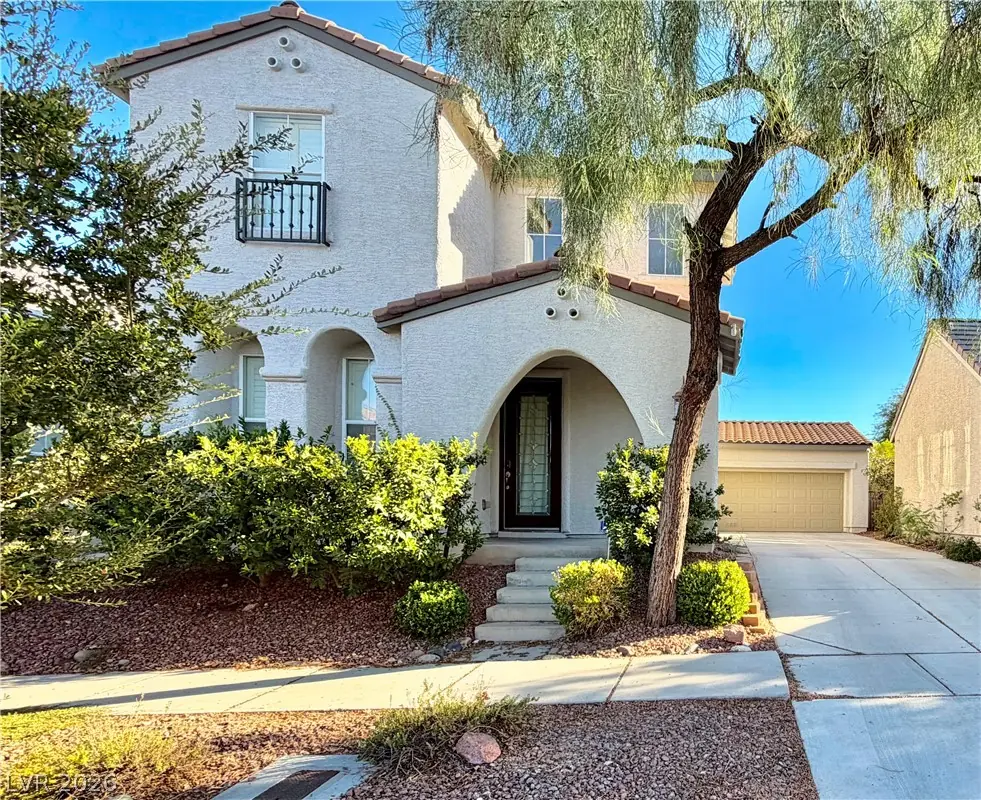
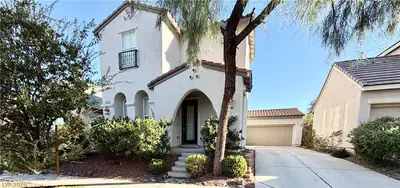
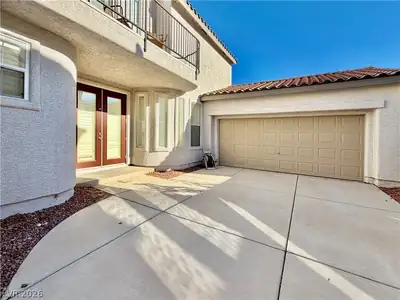
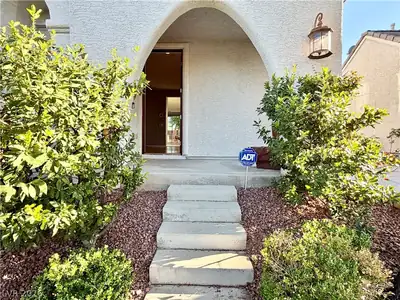
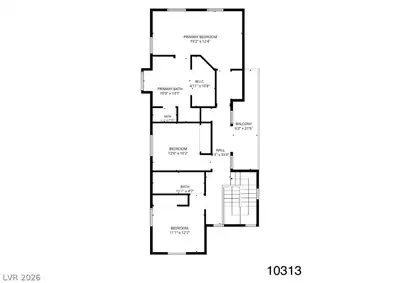
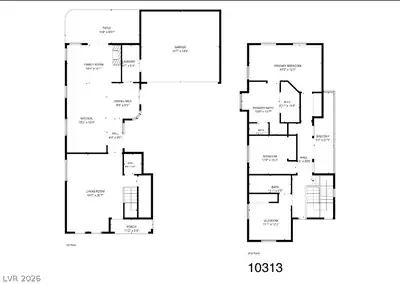
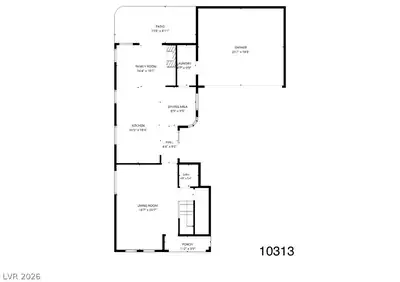
Beautifully upgraded 3-bed, 2.5-ba 2-story home in the heart of Summerlin with generous living spaces, extensive upgrades & a private backyard surrounded by mature landscaping. Step inside to an oversized front living room w/ LVP flooring & plantation shutters T/O, creating a bright, comfortable main living space. LVP continues upstairs & through much of the home, while ceramic tile defines the kitchen, dining & family-room areas. The kitchen stands out w/ bright white floor-to-ceiling cabinetry, soft-close cabinets, granite countertops, upgraded backsplash, SS appliances & separate wine refrigerator. It opens to a dedicated dining area & separate family room w/ fireplace, creating a cozy second living space. Outside, enjoy a private garden retreat w/ mature landscaping, multiple pomegranate trees & ceramic stone patio table/benches. Residents maintain landscaping. Attached 2-car garage sits off to the side w/ built-in cabinets for addtl storage. Exceptionally long driveway provides substantial addtl parking, with convenient kitchen access outside. Upstairs, the primary suite features a large walk-in closet w/ mirrored doors & upgraded bath w/ dual sinks & large soaking tub. Secondary bedrooms share a bath. A private upstairs balcony off the hall overlooks the surrounding Summerlin area, offering a peaceful place to relax. Addtl highlights include NEW HVAC systems plus washer & dryer included. Near neighborhood parks, walking trails, Downtown Summerlin, Las Vegas Ballpark, shopping, dining & everyday conveniences. Zoned for Palo Verde HS; Faith Lutheran nearby. Neighborhood park/playground near community entrance. Participating in HIVE's Fall M/I event through Oct 4, 2026. App must be approved, lease signed & all required M/I funds paid by Oct 4 to qualify. Contact HIVE for details. Pets considered. Ring cameras removed before occupancy. Plantation shutters may not be repaired.
| Room | Dimensions | Description |
|---|---|---|
| Primary Bedroom | 19x12 | Ceiling Fan, Ceiling Light, Custom Closet, Mirrored Door, Pbr Separate From Other, Upstairs, Walk-In Closet(s) |
| Primary Bathroom | Double Sink, Dual Flush Toilet, Low Flow Shower, Separate Shower, Separate Tub | |
| Bedroom 2 | 11x12 | Ceiling Fan, Ceiling Light, Closet, Telephone Jack, TV/ Cable, Upstairs |
| Bedroom 3 | 13x10 | Ceiling Fan, Ceiling Light, Closet, Telephone Jack, TV/ Cable, Upstairs |
| Dining Room | 9x9 | Breakfast Nook/Eating Area, Dining Area, Family Room/Dining Combo, Kitchen/Dining Room Combo |
| Family Room | 14x10 | Ceiling Fan, Downstairs, Vaulted Ceiling |
| Kitchen | 11x18 | Breakfast Bar/Counter, Breakfast Nook/Eating Area, Custom Cabinets, Granite Countertops, Island, Lighting Recessed, Stainless Steel Appliances, Tile Flooring |
| Living Room | 19x21 | Front, Vaulted Ceiling |
 © Copyright 2026 of the Greater Las Vegas Association of REALTORS® MLS. All rights
reserved. The data relating to real estate for sale on this web site comes in part from the INTERNET DATA
EXCHANGE Program of the Greater Las Vegas Association of REALTORS® MLS. Real estate listings held by
brokerage firms other than this site owner are marked with the IDX logo. GLVAR deems information reliable
but not guaranteed.
© Copyright 2026 of the Greater Las Vegas Association of REALTORS® MLS. All rights
reserved. The data relating to real estate for sale on this web site comes in part from the INTERNET DATA
EXCHANGE Program of the Greater Las Vegas Association of REALTORS® MLS. Real estate listings held by
brokerage firms other than this site owner are marked with the IDX logo. GLVAR deems information reliable
but not guaranteed.
Connect with a real estate agent today — Call/text (702) 832-0229

Summerlin is a master-planned community in the West part of the Las Vegas area. The community is divided into 3 sub-communities: North Summerlin, West Summerlin, and South Summerlin.
Read about Summerlin Community.Connect with a local Summerlin real estate agent
Call/text
(702) 832-0229