$324,500
2 bds · 2 ba · 1,156 sqft
7806 Cliffside Court, Las Vegas, 89145
Las Vegas, NV 89145
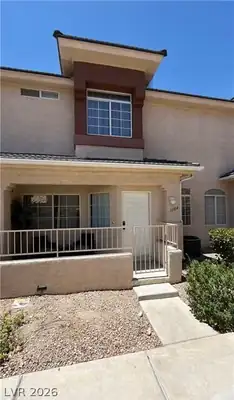
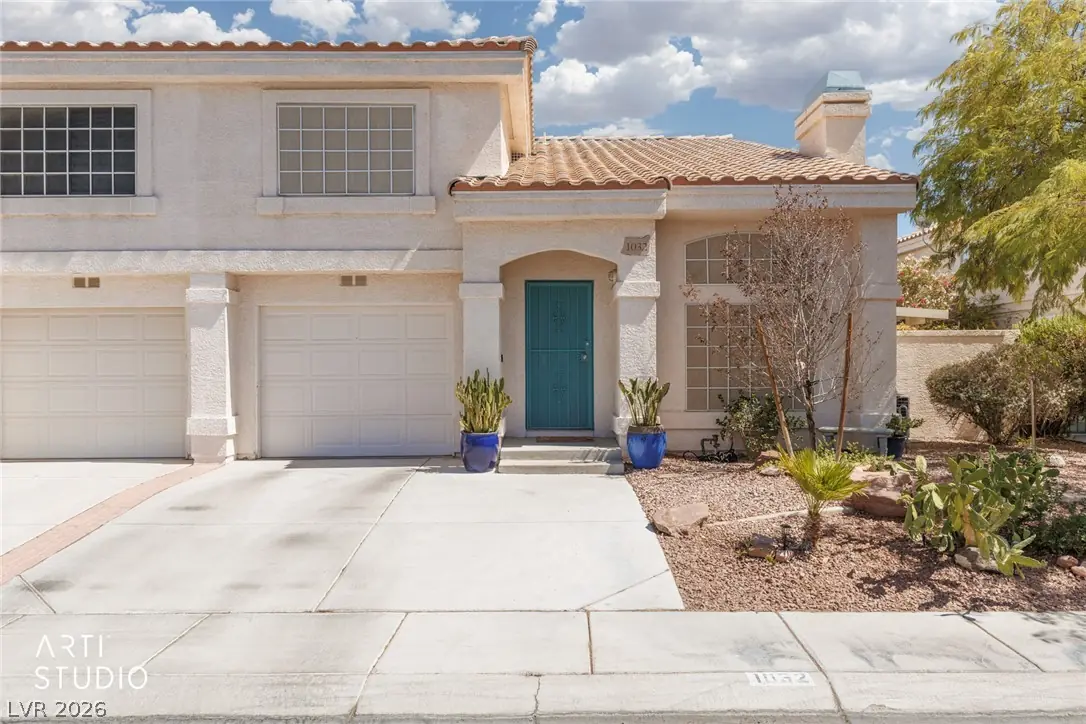
Welcοme to 1032 Ѕun Wοod Dr., a beautіfully rеfreѕhed Summerlin townhome. Τhe ѕtandout feature is the highly desirable dual master suite layout, giving each bedroom its own private bath and… Show more
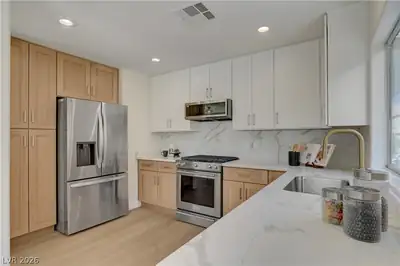
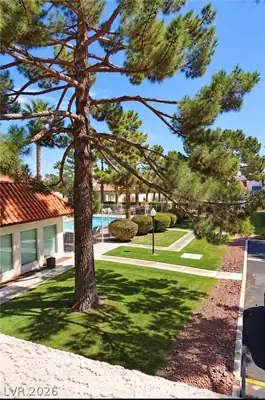
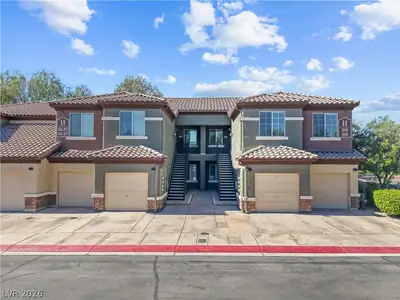
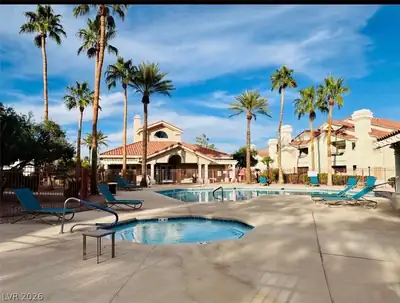
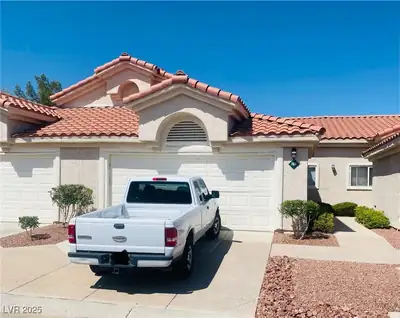
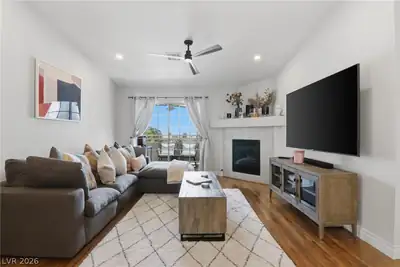
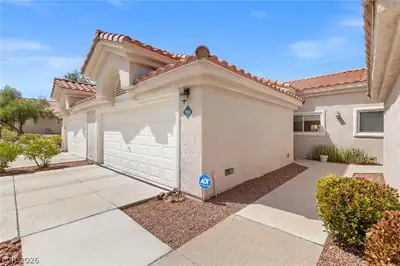
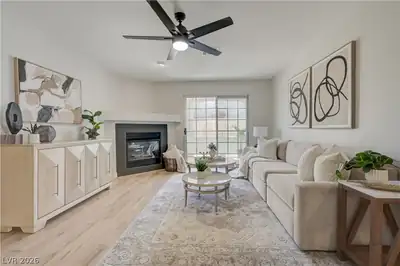
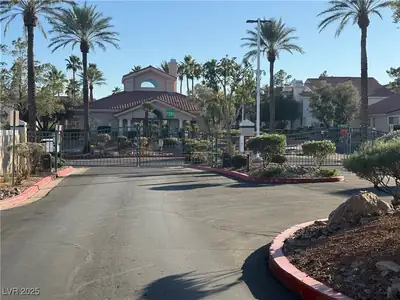
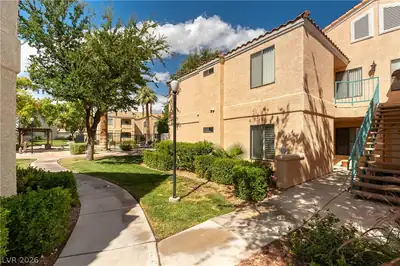
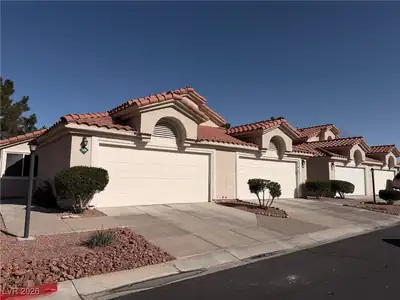
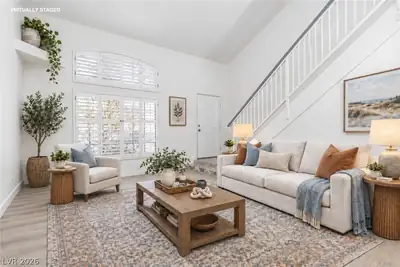
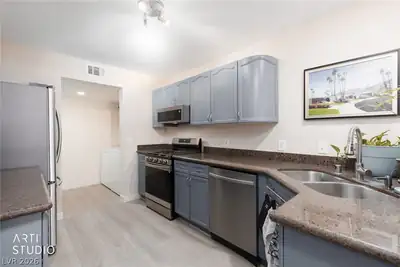
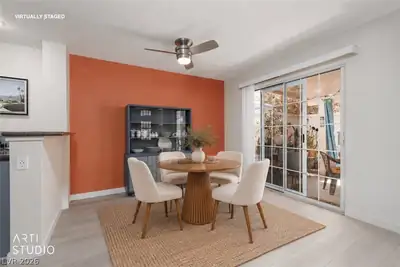
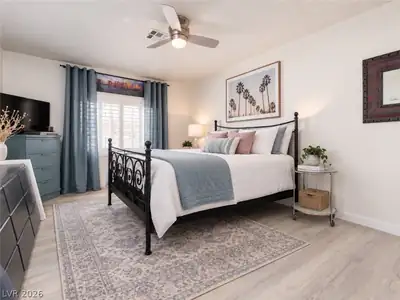
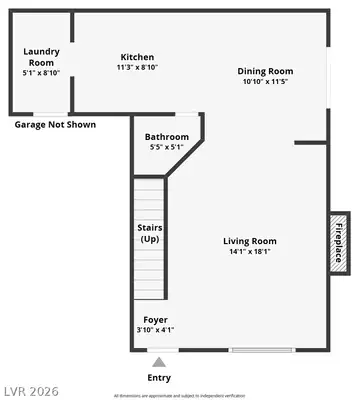
Welcοme to 1032 Ѕun Wοod Dr., a beautіfully rеfreѕhed Summerlin townhome. Τhe ѕtandout feature is the highly desirable dual master suite layout, giving each bedroom its own private bath and creating ideal separation for roommates, guests, or multigenerational living. Inside, soaring ceilings and abundant natural light make the living room feel open and airy, while a fireplace adds warmth and character. Updated wood-look flooring flows throughout, complemented by a spacious kitchen with newer stainless steel appliances, generous cabinetry, and ample counter space. A true standout is the private courtyard, enhanced by a substantial Alumawood patio cover that creates a shaded outdoor living space rarely found with townhome living. Interior laundry, a downstairs powder room, and an attached garage add everyday convenience. Located in sought-after Summerlin with easy access to shopping, dining, parks, and major roadways, this townhome blends comfort, style, and flexibility. Schedule your private showing and see why these townhomes are so hard to come by.
| Room | Dimensions | Description |
|---|---|---|
| Primary Bedroom | 12x18 | 2 Pbr's, Ceiling Fan, Ceiling Light, Upstairs, Walk-In Closet(s) |
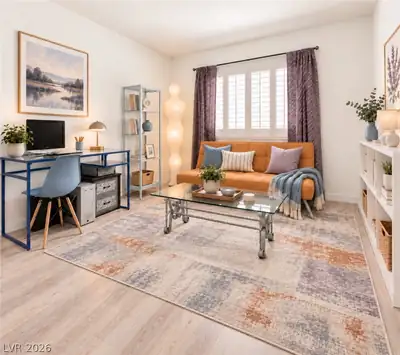
| Bedroom 2 | 14x12 | Closet, Upstairs, With Bath |
| Primary Bathroom | Shower Only | |
| Living Room | 14x18 | Front |
| Dining Room | 11x11 | Kitchen/Dining Room Combo |
| Kitchen | Granite Countertops, Luxury Vinyl Plank, Stainless Steel Appliances |
 © Copyright 2026 of the Greater Las Vegas Association of REALTORS® MLS. All rights
reserved. The data relating to real estate for sale on this web site comes in part from the INTERNET DATA
EXCHANGE Program of the Greater Las Vegas Association of REALTORS® MLS. Real estate listings held by
brokerage firms other than this site owner are marked with the IDX logo. GLVAR deems information reliable
but not guaranteed.
© Copyright 2026 of the Greater Las Vegas Association of REALTORS® MLS. All rights
reserved. The data relating to real estate for sale on this web site comes in part from the INTERNET DATA
EXCHANGE Program of the Greater Las Vegas Association of REALTORS® MLS. Real estate listings held by
brokerage firms other than this site owner are marked with the IDX logo. GLVAR deems information reliable
but not guaranteed.
Connect with a real estate agent today — Call/text (702) 832-0229

Summerlin is a master-planned community in the West part of the Las Vegas area. The community is divided into 3 sub-communities: North Summerlin, West Summerlin, and South Summerlin.
Read about Summerlin Community.Connect with a local Summerlin real estate agent
Call/text
(702) 832-0229