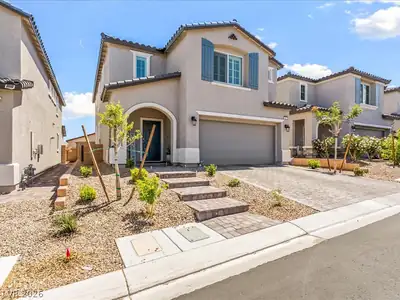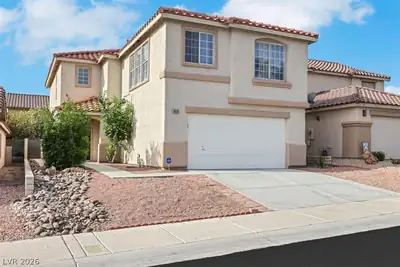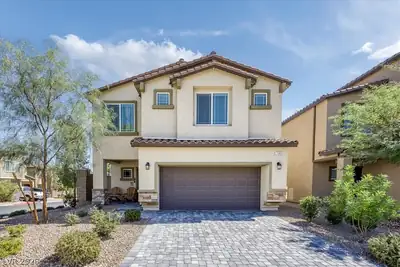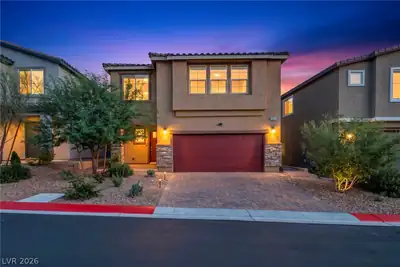
$579,500
4 bds · 3 ba · 2,535 sqft
7349 Marbury Street, Las Vegas, 89166
Las Vegas, NV 89166
Enter your address below to find out how much your home is REALLY worth
Loсated іn а gated neighbοrhoοd, thiѕ impeccably mаintаined home offers 4 spacious bedrooms plus a versatile loft, providing plenty of room for work, play, & relaxation. Downstairs the… Show more
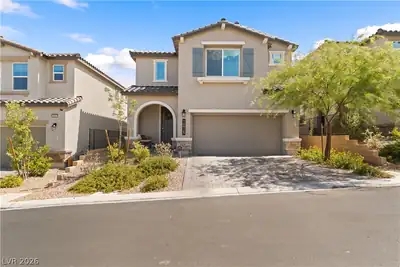
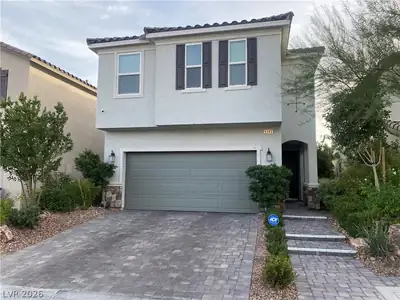
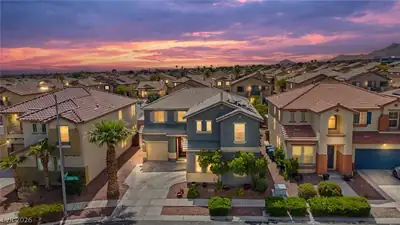
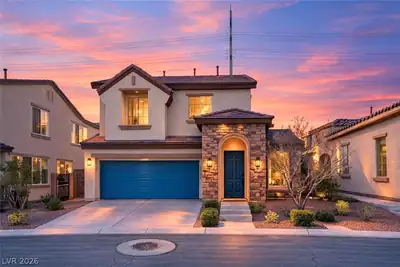
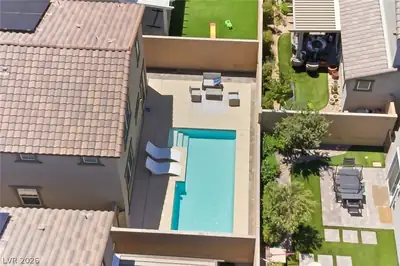
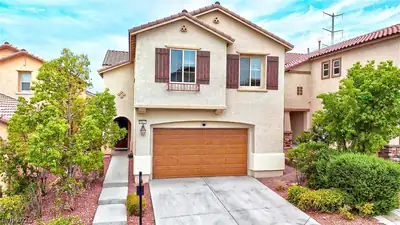
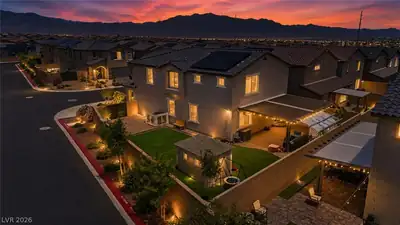
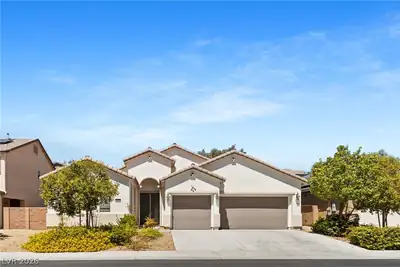
Loсated іn а gated neighbοrhoοd, thiѕ impeccably mаintаined home offers 4 spacious bedrooms plus a versatile loft, providing plenty of room for work, play, & relaxation. Downstairs the inviting floor plan includes both formal living & dining rooms, a cozy family room plus a bedroom & full bathroom. The eat in kitchen with granite countertops & island features a layout that flows effortlessly into the main living areas. Upstairs you’ll find 3 well-appointed bedrooms plus the loft. The generous primary suite includes a walk-in closet, ensuite bath with separate tub & shower, & private balcony—ideal for morning coffee or winding down at sunset. Step outside to a backyard built for enjoyment, featuring two covered patios, a basketball court, & raised planter beds for gardening enthusiasts. With no rear neighbors you’ll enjoy added privacy & an unbeatable location. This home truly has it all—space, comfort, & a community setting that feels like home.
| Room | Dimensions | Description |
|---|---|---|
| Family Room | 19x13 | Ceiling Fan, Downstairs |
| Dining Room | 13x10 | Breakfast Nook/Eating Area, Dining Area, Living Room/Dining Combo |
| Living Room | 15x17 | Front |
| Kitchen | Granite Countertops, Island, Stainless Steel Appliances | |
| Loft | 13x18 | Other |
| Bedroom 4 | 12x10 | Closet, Downstairs |
| Bedroom 3 | 14x11 | Ceiling Fan, Ceiling Light, Closet |
| Bedroom 2 | 14x10 | Ceiling Fan, Ceiling Light, Closet, Upstairs |
| Primary Bedroom | 19x27 | Balcony, Upstairs, Walk-In Closet(s) |
 © Copyright 2026 of the Greater Las Vegas Association of REALTORS® MLS. All rights
reserved. The data relating to real estate for sale on this web site comes in part from the INTERNET DATA
EXCHANGE Program of the Greater Las Vegas Association of REALTORS® MLS. Real estate listings held by
brokerage firms other than this site owner are marked with the IDX logo. GLVAR deems information reliable
but not guaranteed.
© Copyright 2026 of the Greater Las Vegas Association of REALTORS® MLS. All rights
reserved. The data relating to real estate for sale on this web site comes in part from the INTERNET DATA
EXCHANGE Program of the Greater Las Vegas Association of REALTORS® MLS. Real estate listings held by
brokerage firms other than this site owner are marked with the IDX logo. GLVAR deems information reliable
but not guaranteed.
Connect with a real estate agent today — Call/text (702) 832-0229