$8,000/mo
3 bds · 4 ba · 2,827 sqft
10494 Calico Terrace Avenue, Las Vegas, 89135
Las Vegas, NV 89135
Enter your address below to find out how much your home is REALLY worth
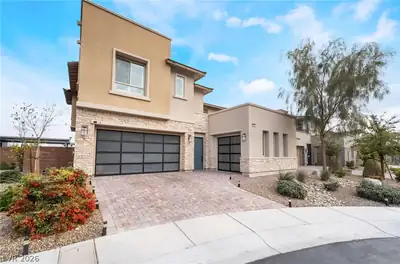
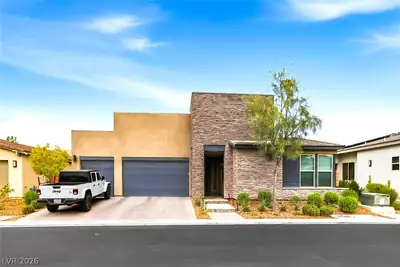
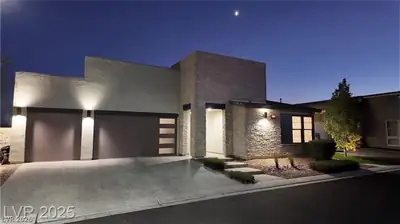
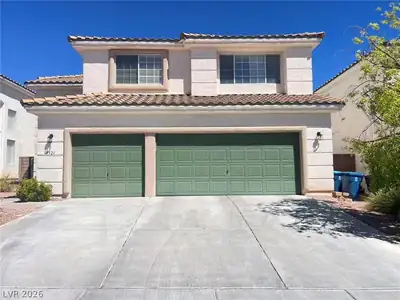
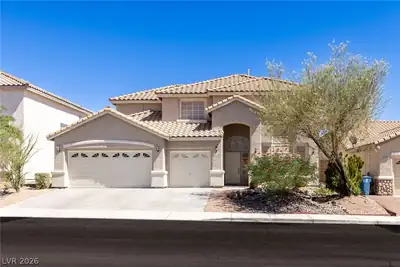
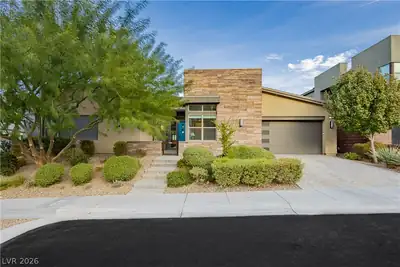
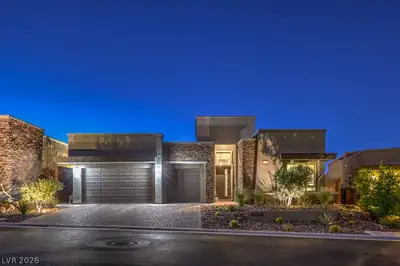
Welcome to an exceptional 3,396 sq ft luxury residence in gated Oluna. Offering paid-for solar, 4 bedrooms and 3.5 baths with refined modern design, the home includes an attached casita and… Show more
Welcome to an exceptional 3,396 sq ft luxury residence in gated Oluna. Offering paid-for solar, 4 bedrooms and 3.5 baths with refined modern design, the home includes an attached casita and a beautifully enclosed courtyard with putting green, ideal for elevated indoor-outdoor living. Fresh floor-to-ceiling paint, including the garage, creates a crisp, turnkey feel. The chef’s kitchen features an oversized refrigerator and ice maker, complemented by an oversized laundry room with sink and ample cabinetry. The three-car garage is equipped with 220V for EV charging. An amazing second-story deck captures sweeping views. The very private backyard showcases lush, mature landscaping, a serene pool setting, no rear two-story homes, and direct access to a walking path. Enjoy unobstructed views of Mesa Mountain, Red Rock, and the Las Vegas Strip, just a five iron from Bishop Gorman High School.
 © Copyright 2026 of the Greater Las Vegas Association of REALTORS® MLS. All rights
reserved. The data relating to real estate for sale on this web site comes in part from the INTERNET DATA
EXCHANGE Program of the Greater Las Vegas Association of REALTORS® MLS. Real estate listings held by
brokerage firms other than this site owner are marked with the IDX logo. GLVAR deems information reliable
but not guaranteed.
© Copyright 2026 of the Greater Las Vegas Association of REALTORS® MLS. All rights
reserved. The data relating to real estate for sale on this web site comes in part from the INTERNET DATA
EXCHANGE Program of the Greater Las Vegas Association of REALTORS® MLS. Real estate listings held by
brokerage firms other than this site owner are marked with the IDX logo. GLVAR deems information reliable
but not guaranteed.
Connect with a real estate agent today — Call/text (702) 832-0229

Summerlin is a master-planned community in the West part of the Las Vegas area. The community is divided into 3 sub-communities: North Summerlin, West Summerlin, and South Summerlin.
Read about Summerlin Community.Connect with a local Summerlin real estate agent
Call/text
(702) 832-0229