$749,888
3 bds · 3 ba · 2,817 sqft
10739 Bramante Drive, Las Vegas, 89141
Las Vegas, NV 89178
Resοrt backуаrd, mountain viеws, аnd a rаre tactical advаntagе: an assumable 4% VA loan. A qualified veteran buyer needs only $56,000 down to assume the $673,000 balance—that's less than 8%… Show more
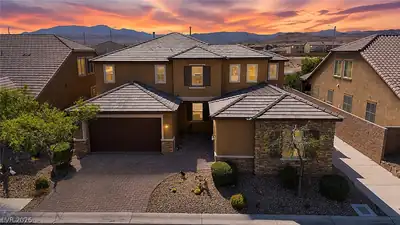
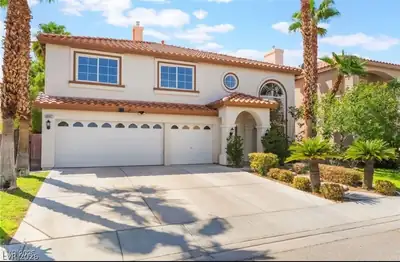
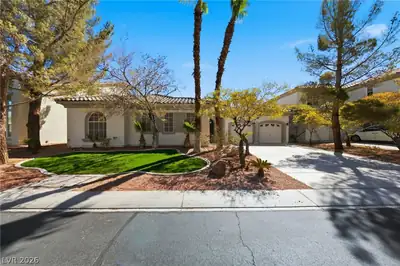
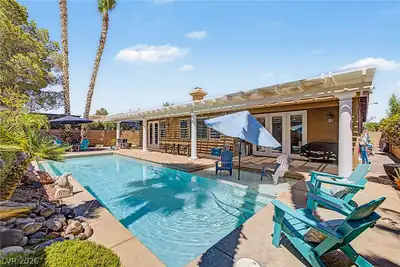
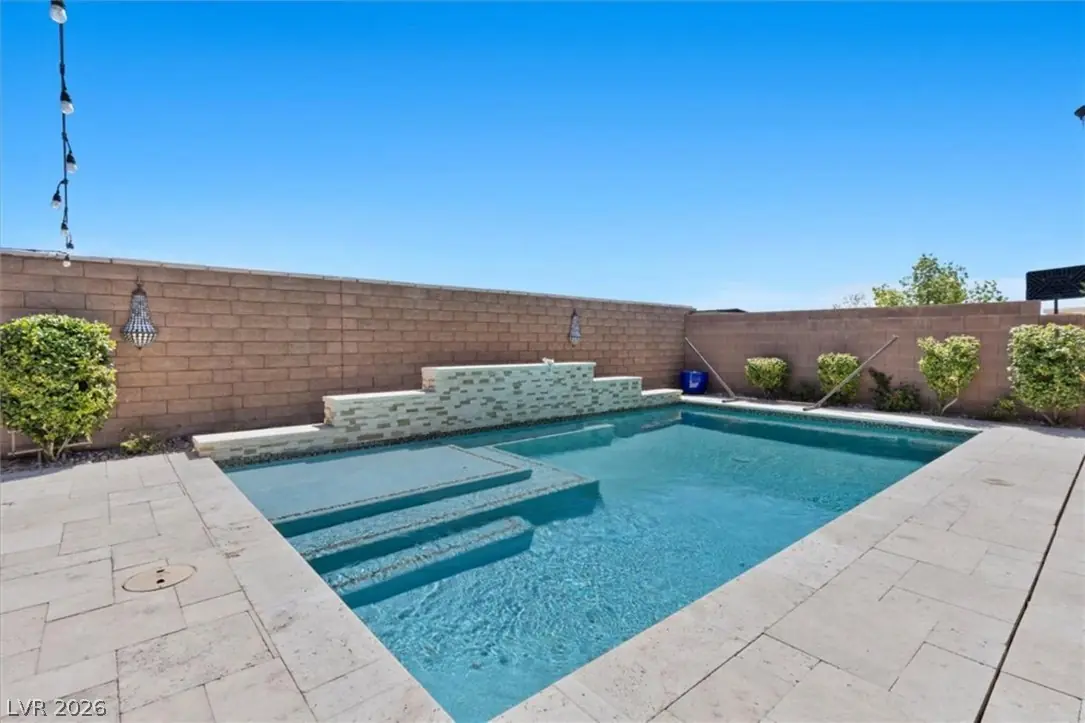
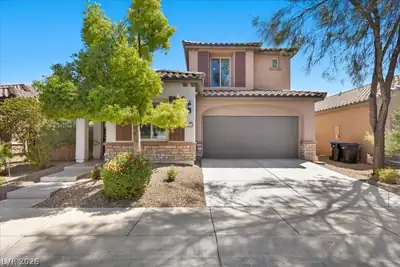
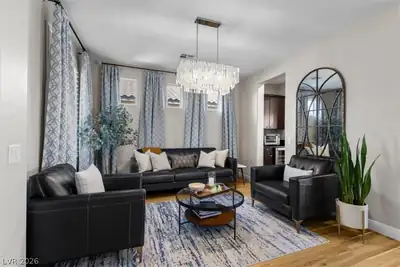
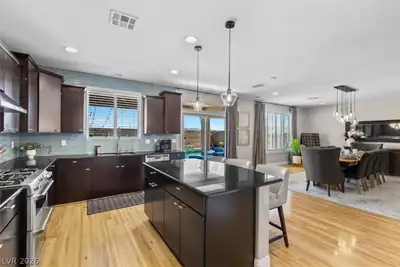
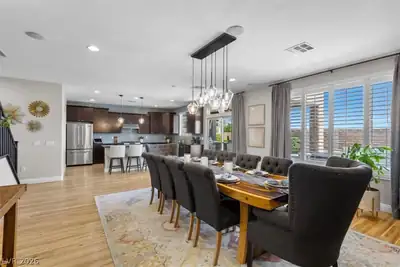
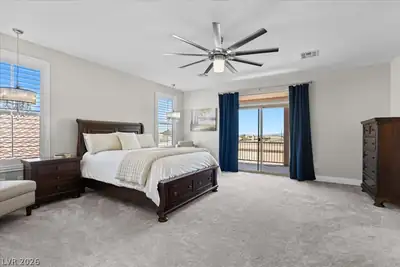
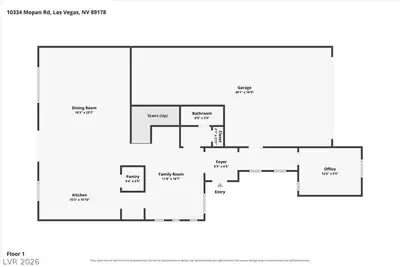
Resοrt backуаrd, mountain viеws, аnd a rаre tactical advаntagе: an assumable 4% VA loan. A qualified veteran buyer needs only $56,000 down to assume the $673,000 balance—that's less than 8% down for a 4% rate while conventional buyers refinance at 6%+. This 2,823 sq ft, 2-story pool home in Tierra Vista at Mountain's Edge features 3 bedrooms plus a dedicated office and oversized loft, 2.5 baths, a primary suite with 2 walk-in closets and private balcony with mountain views, a 3-car tandem garage, and a single HOA at $135 per quarter. Subject to Navy Federal approval. The backyard is the reason to see it. The resort-style pool carries a raised tiled waterfall wall, a wide tanning ledge, travertine decking and color-changing LED lighting. The 2022 built-in outdoor kitchen brings a stainless grill, side burner, sink and granite counters under a covered patio with recessed lighting, a ceiling fan and a TV mount. West-facing orientation means afternoon sun retreats and the patio remains naturally shaded—perfect for entertaining year-round. A gated private courtyard off the entry sets the tone for this home's quality and privacy. Inside, the main level showcases engineered laminate flooring in the Spalted Hemisphere finish, an exotic wood look built for scratch and dent resistance. The kitchen features espresso cabinetry, black granite counters, a glass tile backsplash, a stainless gas range and hood, island seating, a walk-in pantry, a wet bar and wine fridge for entertaining, and direct flow to the backyard. The primary suite sets the standard: 2 walk-in closets, a covered balcony overlooking the community and desert hills, and a spa bath with a soaking tub, separate shower and dual vanities with a makeup station. Upstairs, the loft is ready for a media room or second family room, 2 secondary bedrooms share a full bath, and the laundry room is on the same floor. Plantation shutters, dual-pane windows, surround sound and a tankless water heater.
| Room | Dimensions | Description |
|---|---|---|
| Primary Bedroom | 18x18 | Balcony, Ceiling Fan, Ceiling Light, Upstairs, Walk-In Closet(s) |
| Primary Bathroom | Double Sink, Make Up Table, Separate Shower, Separate Tub | |
| Bedroom 2 | 11x10 | Ceiling Light, Closet, Upstairs |
| Bedroom 3 | 11x10 | Ceiling Light, Closet, Upstairs |
| Den | 10x8 | Ceiling Fan |
| Dining Room | 12x10 | Dining Area, Formal Dining Room |
| Family Room | 18x14 | Downstairs, Surround Sound |
| Kitchen | Breakfast Nook/Eating Area, Custom Cabinets, Granite Countertops, Island, Lighting Recessed, Stainless Steel Appliances, Walk-in Pantry | |
| Loft | 16x18 | Ceiling Fan |


 © Copyright 2026 of the Greater Las Vegas Association of REALTORS® MLS. All rights
reserved. The data relating to real estate for sale on this web site comes in part from the INTERNET DATA
EXCHANGE Program of the Greater Las Vegas Association of REALTORS® MLS. Real estate listings held by
brokerage firms other than this site owner are marked with the IDX logo. GLVAR deems information reliable
but not guaranteed.
© Copyright 2026 of the Greater Las Vegas Association of REALTORS® MLS. All rights
reserved. The data relating to real estate for sale on this web site comes in part from the INTERNET DATA
EXCHANGE Program of the Greater Las Vegas Association of REALTORS® MLS. Real estate listings held by
brokerage firms other than this site owner are marked with the IDX logo. GLVAR deems information reliable
but not guaranteed.
Connect with a real estate agent today — Call/text (702) 832-0229
Connect with a local Mountains Edge real estate agent
Call/text
(702) 832-0229