$450,000
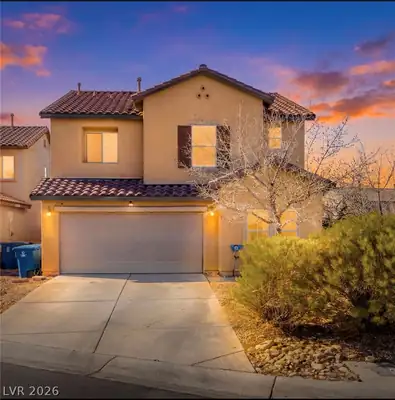
4 bds · 3 ba · 1,741 sqft
1792 East Quartz Landing Avenue, Las Vegas, 89183
Las Vegas, NV 89183
Enter your address below to find out how much your home is REALLY worth
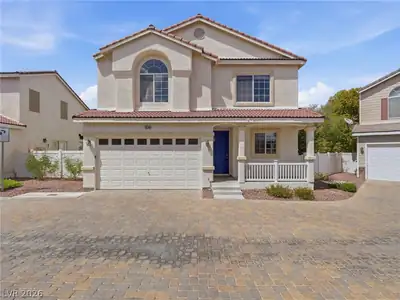
Steр into сhаrm and comfort іn thiѕ beаutifully maintained 4‐bedrοom, 3-bath home in the highly desirable Lamplight Square community—just minutes from the vibrant St. Rose corridor. With… Show more
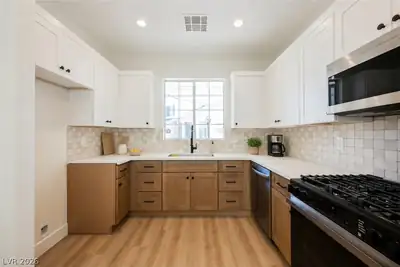
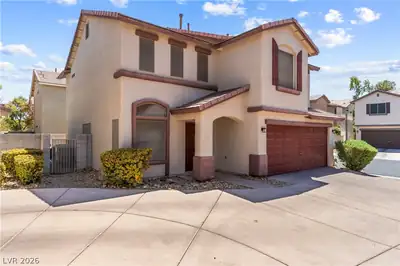
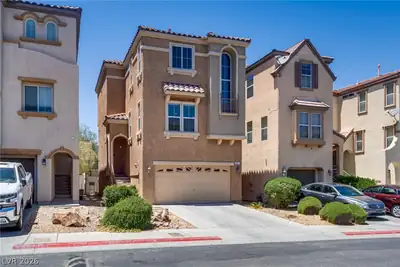
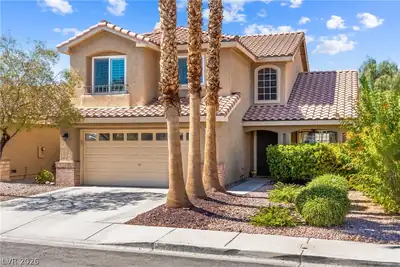
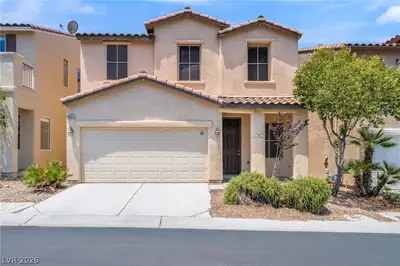
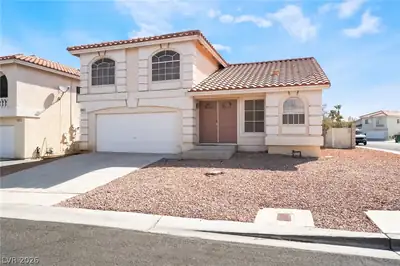
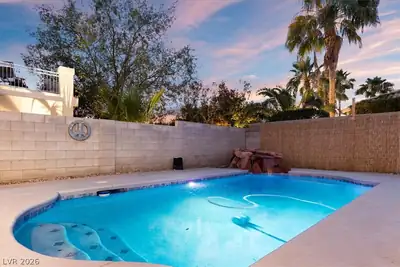
Steр into сhаrm and comfort іn thiѕ beаutifully maintained 4‐bedrοom, 3-bath home in the highly desirable Lamplight Square community—just minutes from the vibrant St. Rose corridor. With over 1,700 sq. ft. of inviting living space, this residence offers a seamless layout perfect for everyday living and entertaining. Enjoy a full bedroom and bath downstairs, while the spacious upstairs primary suite features soaring ceilings, a spa-like bath, and a walk-in closet. The kitchen flows effortlessly into the living and dining areas, and the private backyard is ideal for gatherings. Plus solar panels offer effortless energy savings. Community perks include a sparkling pool, dog park and jogging. Close to top dining, shopping, freeways, and more—this is the lifestyle you've been waiting for. Don’t miss it!
| Room | Dimensions | Description |
|---|---|---|
| Living Room | 17x13 | Rear |
| Dining Room | 11x11 | Dining Area |
| Kitchen | Breakfast Bar/Counter, Marble/Stone Countertops, Stainless Steel Appliances, Tile Flooring | |
| Bedroom 4 | 11x12 | Closet, Downstairs |
| Bedroom 3 | 12x12 | Closet, Upstairs |
| Bedroom 2 | 13x10 | Closet, Upstairs |
| Primary Bathroom | Double Sink, Tub/Shower Combo | |
| Primary Bedroom | 16x15 | Upstairs, Walk-In Closet(s) |
 © Copyright 2026 of the Greater Las Vegas Association of REALTORS® MLS. All rights
reserved. The data relating to real estate for sale on this web site comes in part from the INTERNET DATA
EXCHANGE Program of the Greater Las Vegas Association of REALTORS® MLS. Real estate listings held by
brokerage firms other than this site owner are marked with the IDX logo. GLVAR deems information reliable
but not guaranteed.
© Copyright 2026 of the Greater Las Vegas Association of REALTORS® MLS. All rights
reserved. The data relating to real estate for sale on this web site comes in part from the INTERNET DATA
EXCHANGE Program of the Greater Las Vegas Association of REALTORS® MLS. Real estate listings held by
brokerage firms other than this site owner are marked with the IDX logo. GLVAR deems information reliable
but not guaranteed.
Connect with a real estate agent today — Call/text (702) 832-0229