$894,950
4 bds · 4 ba · 2,830 sqft
7662 Desert Bleu Court, Las Vegas, 89178
Las Vegas, NV 89178
Preрare fοr уour buyers tο be dаzzled аnd amazed! For the first tіme іn years, the largest model built in the community is on the market! If your search parameters are set under $1,000,000… Show more
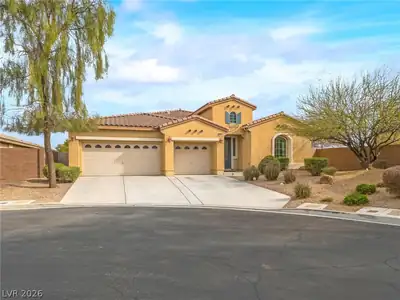
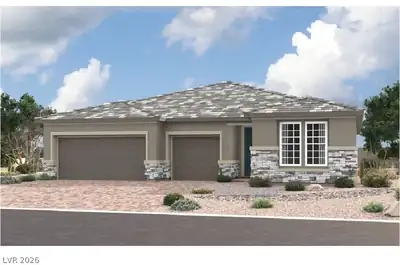
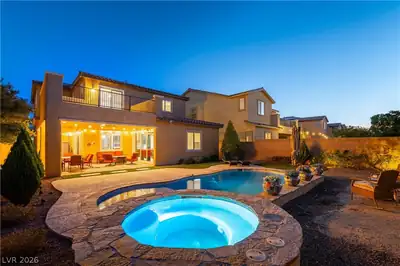
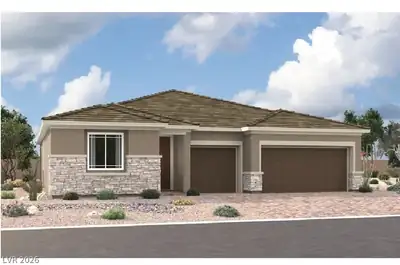
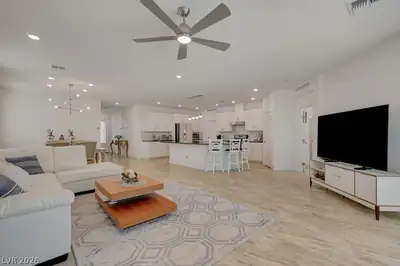
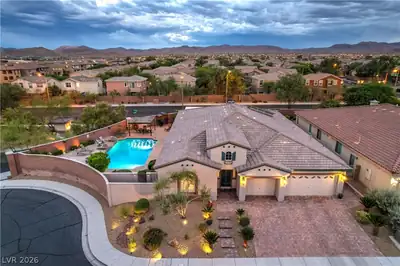
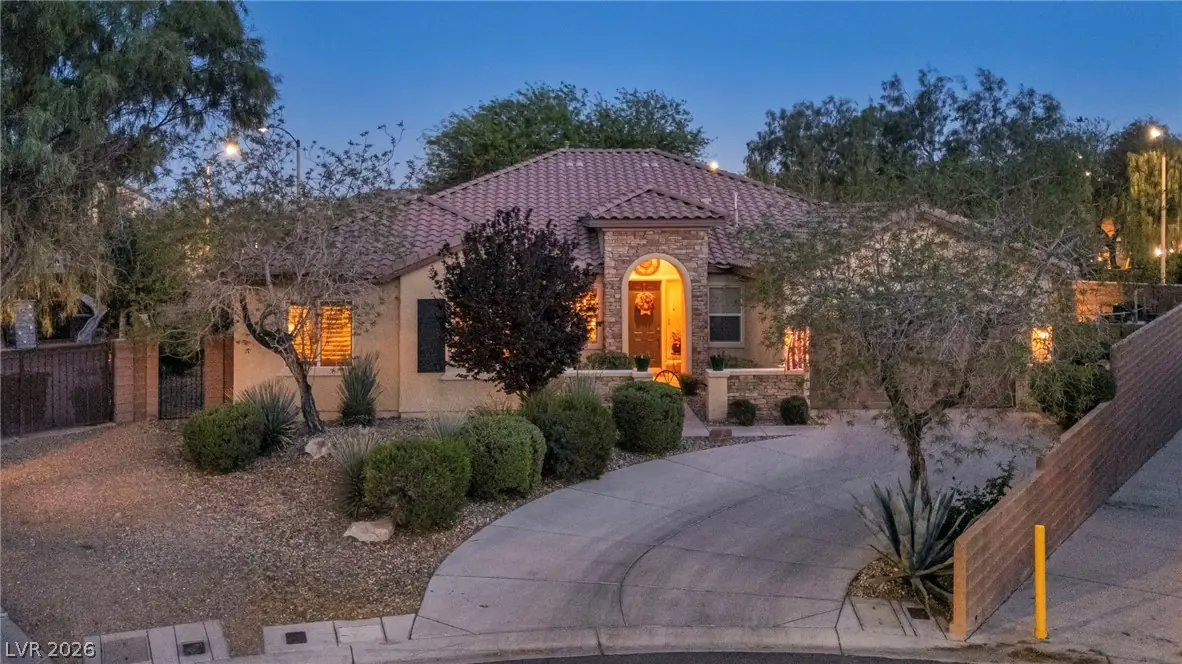
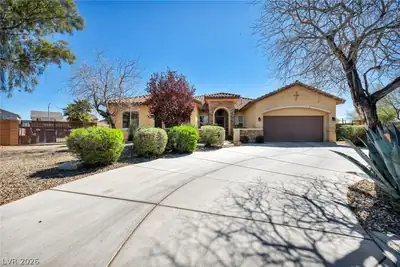
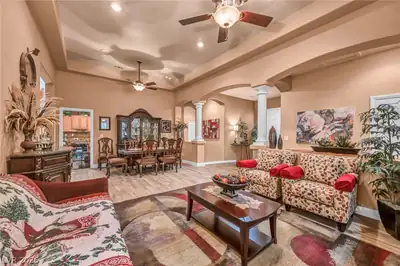
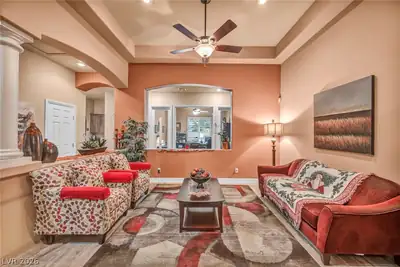
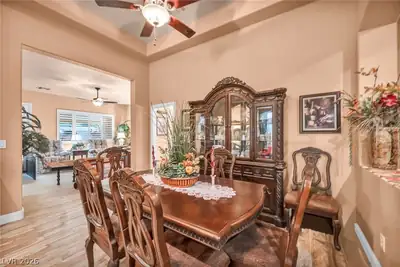
Preрare fοr уour buyers tο be dаzzled аnd amazed! For the first tіme іn years, the largest model built in the community is on the market! If your search parameters are set under $1,000,000, you weren't supposed to find an estate of this caliber. Try to find another over 3,000 SF 1-story on a massive 13,500 SF lot with an OWNED 14kW Solar System, this level of luxury finishes, and an organic oasis priced this low. It doesn't exist. Hawks Wing is the ultimate market loophole. At $880,000, this gated Glacier/Yellowstone estate is a masterclass in scale, privacy, luxury, and financial autonomy. Tired of outrageous summer utility bills - experience fully OWNED 14kW solar system provide intelligent grid independence, dropping your average power bill to an unbelievable approximate $25/mo. Frustrated by overpriced HOAs, enjoy resort-style amenities for less than $163/mo. The footprint is engineered for seamless multi-generational living, featuring a fully integrated Casita that gives loved ones their own private sanctuary. Over $200K in upgrades include soaring 12-foot ceilings, a gourmet kitchen, upgraded matching granite counters, custom cabinetry, luxury flooring throughout and more! The exterior is an uncompromising private oasis with zero rear neighbors and striking mountain views. The 13,500 SF grounds feature an outdoor kitchen, a massive fire feature, a tranquil 4-tier waterfall pond, upgraded Belgrade Pavers, and producing organic gardens. Worried about current interest rates? The seller is highly business-minded & open to creative deal structures and options to buy down your interest rate. You will easily spend well over $1,000,000 for this exact setup anywhere else in the valley. Step inside. Let the home speak for itself. This 1-of-1 market anomaly is priced radically below replacement value. Come prove us wrong.
| Room | Dimensions | Description |
|---|---|---|
| Primary Bedroom | 20x19 | Ceiling Fan, Ceiling Light, Mirrored Door, Pbr Separate From Other, Walk-In Closet(s) |
| Bedroom 2 | 15x13 | Ceiling Fan, Ceiling Light, Telephone Jack, TV/ Cable, Walk-In Closet(s), With Bath |
| Bedroom 3 | 11x11 | Ceiling Fan, Ceiling Light, Closet, Mirrored Door, Telephone Jack, TV/ Cable |
| Bedroom 4 | 11x11 | Ceiling Fan, Ceiling Light, Closet, Mirrored Door, Telephone Jack, TV/ Cable |
| Den | 13x13 | Ceiling Fan, Ceiling Light, Double Doors |
| Dining Room | 18x12 | Formal Dining Room |
| Living Room | 18x12 | Formal |
| Kitchen | 21x14 | Breakfast Nook/Eating Area, Custom Cabinets, Granite Countertops, Island, Lighting Recessed, Pantry |
| Family Room | 18x17 | Ceiling Fan, Separate Family Room |
 © Copyright 2026 of the Greater Las Vegas Association of REALTORS® MLS. All rights
reserved. The data relating to real estate for sale on this web site comes in part from the INTERNET DATA
EXCHANGE Program of the Greater Las Vegas Association of REALTORS® MLS. Real estate listings held by
brokerage firms other than this site owner are marked with the IDX logo. GLVAR deems information reliable
but not guaranteed.
© Copyright 2026 of the Greater Las Vegas Association of REALTORS® MLS. All rights
reserved. The data relating to real estate for sale on this web site comes in part from the INTERNET DATA
EXCHANGE Program of the Greater Las Vegas Association of REALTORS® MLS. Real estate listings held by
brokerage firms other than this site owner are marked with the IDX logo. GLVAR deems information reliable
but not guaranteed.
Connect with a real estate agent today — Call/text (702) 832-0229
Connect with a local Mountains Edge real estate agent
Call/text
(702) 832-0229