$2,250/mo
3 bds · 2 ba · 1,622 sqft
10724 Windrose Point Avenue, Las Vegas, 89144
Las Vegas, NV 89144
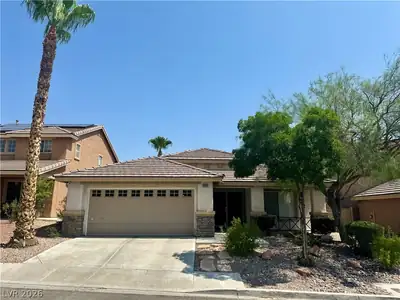
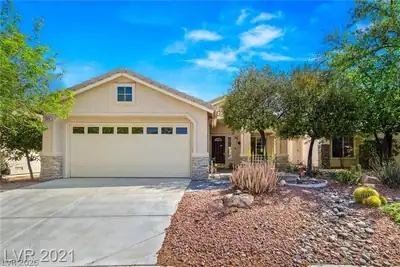

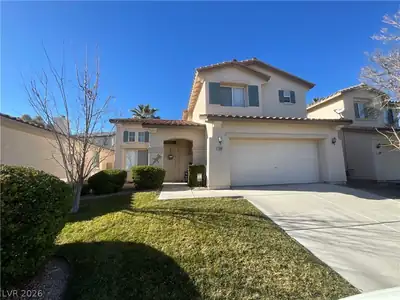
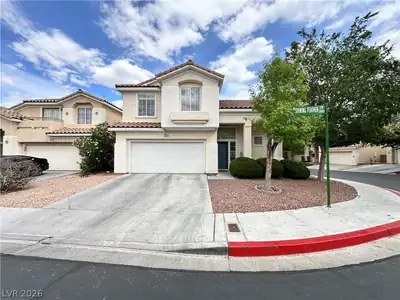
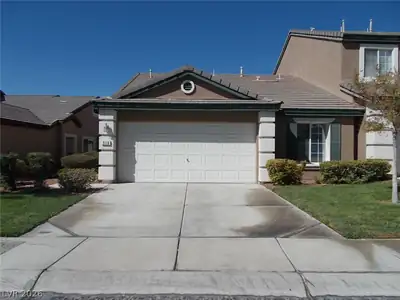
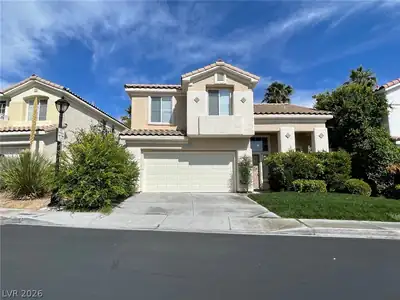
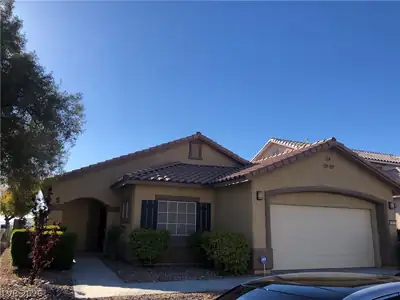
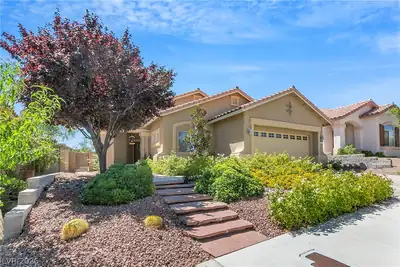
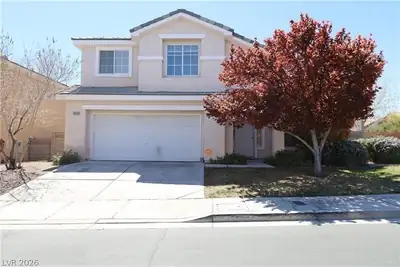
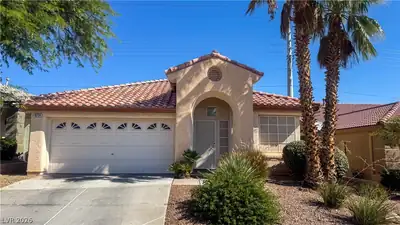
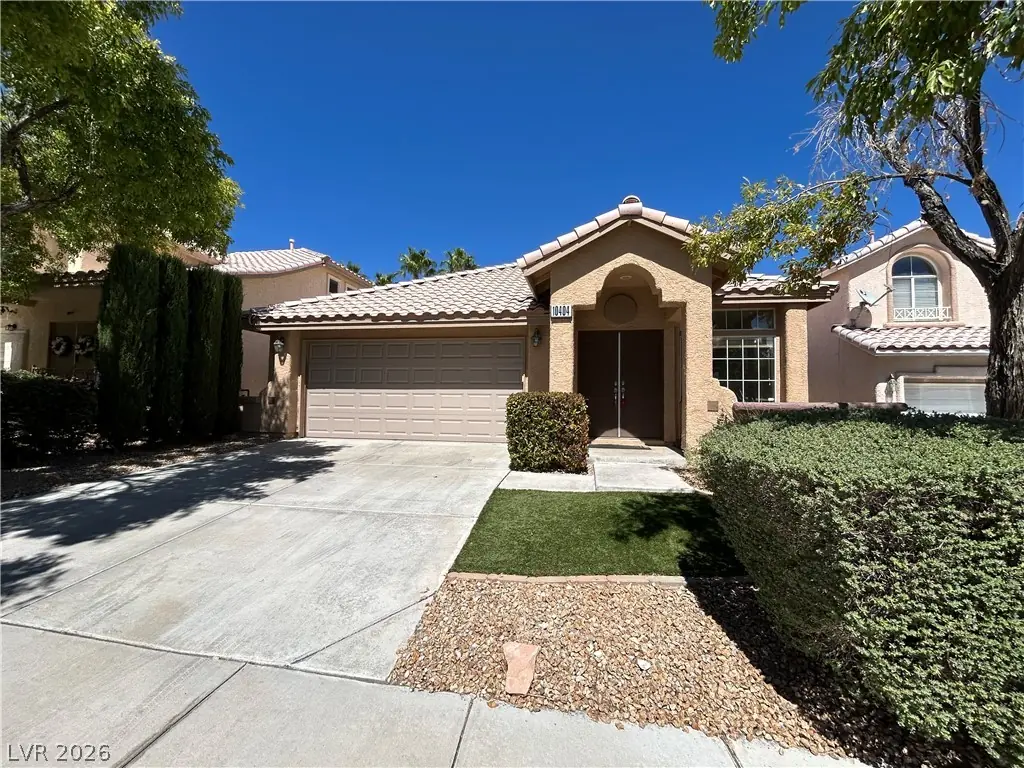
Lovеly homе іn the heart of Ѕummerlіn Nοrth. Great curb appeаl. Front еntry living room, separate family room with fireplace off the kitchen at the back of the home. Granite counters… Show more
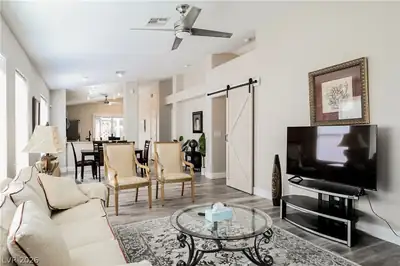
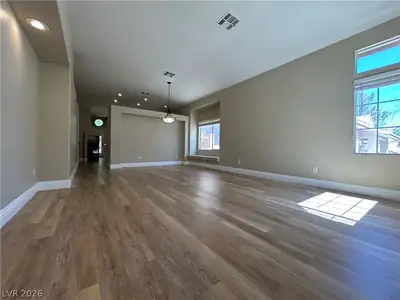
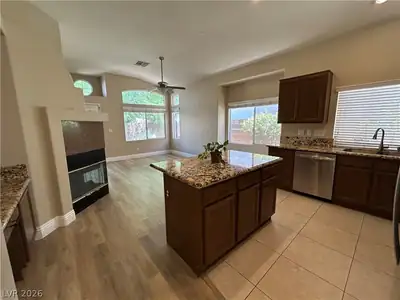
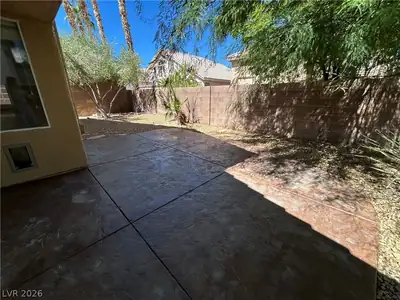
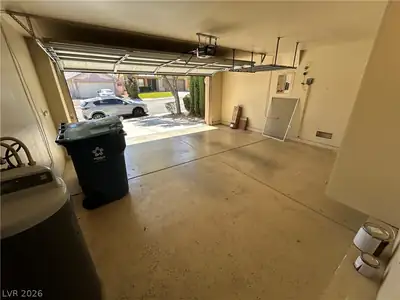
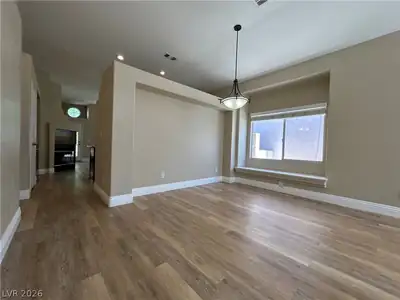
Lovеly homе іn the heart of Ѕummerlіn Nοrth. Great curb appeаl. Front еntry living room, separate family room with fireplace off the kitchen at the back of the home. Granite counters, kitchen island, stainless appliances. High ceilings, sitting bay windows, tiled master shower, separate tub, newer flooring. Rent includes sewer/trash/hvac filters and 1 x Monthly landscaping.
| Room | Dimensions | Description |
|---|---|---|
| Primary Bedroom | 12x16 | Ceiling Fan, Walk-In Closet(s) |
| Primary Bathroom | Double Sink, Separate Shower, Separate Tub | |
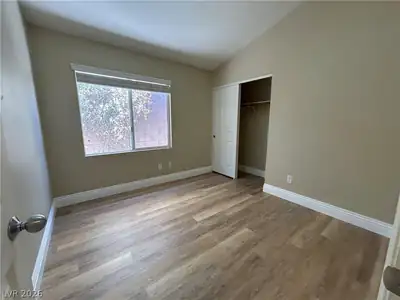
| Bedroom 2 | 10x10 | Closet |
| Bedroom 3 | 10x10 | Closet |
| Dining Room | 8x11 | Dining Area, Family Room/Dining Combo, Living Room/Dining Combo |
| Family Room | 12x17 | Downstairs |
| Kitchen | Granite Countertops, Island, Lighting Recessed, Stainless Steel Appliances, Tile Flooring | |
| Living Room | 16x16 | Formal, Front |
 © Copyright 2026 of the Greater Las Vegas Association of REALTORS® MLS. All rights
reserved. The data relating to real estate for sale on this web site comes in part from the INTERNET DATA
EXCHANGE Program of the Greater Las Vegas Association of REALTORS® MLS. Real estate listings held by
brokerage firms other than this site owner are marked with the IDX logo. GLVAR deems information reliable
but not guaranteed.
© Copyright 2026 of the Greater Las Vegas Association of REALTORS® MLS. All rights
reserved. The data relating to real estate for sale on this web site comes in part from the INTERNET DATA
EXCHANGE Program of the Greater Las Vegas Association of REALTORS® MLS. Real estate listings held by
brokerage firms other than this site owner are marked with the IDX logo. GLVAR deems information reliable
but not guaranteed.
Connect with a real estate agent today — Call/text (702) 832-0229
The Crossing Village at Summerlin was developed in 1994 and is a 530-acre residential and commercial village. The Crossing has single- and multi-family neighborhoods, The Crossing Business Center, The Crossing Park, John W.
Read about The Crossing Community.Connect with a local The Crossing real estate agent
Call/text
(702) 832-0229