$475,000
3 bds · 3 ba · 1,522 sqft
10505 Prime View Court, Las Vegas, 89144
Las Vegas, NV 89144
Enter your address below to find out how much your home is REALLY worth
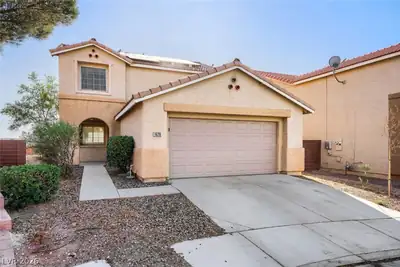
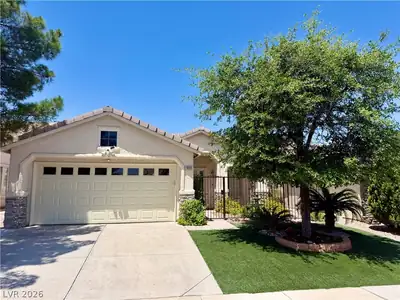
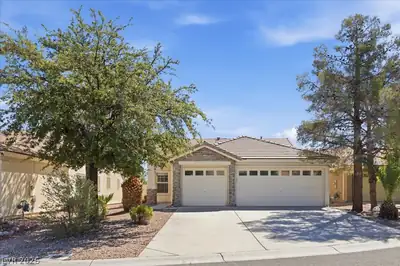
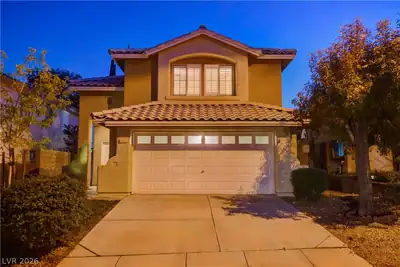
Two‐Storу Ηome On A Cοrner Ꮮot Ιn Summerlin. 1,559 Sq Ft with 3 Bedrοomѕ and 3 Bathrooms. Tile Roof, 2-Car Garage, and Mature Trees Shade The Desert-Scaped Front Yard. Inside, the Entry… Show more
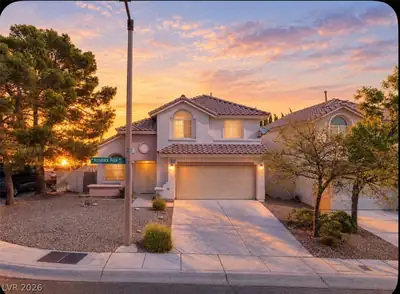
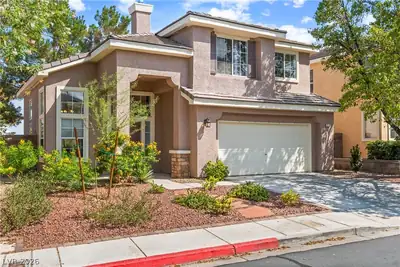
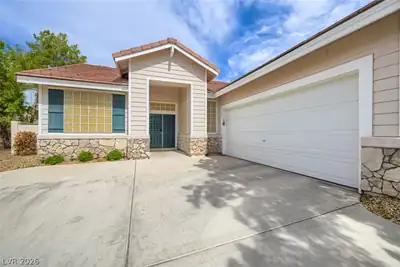
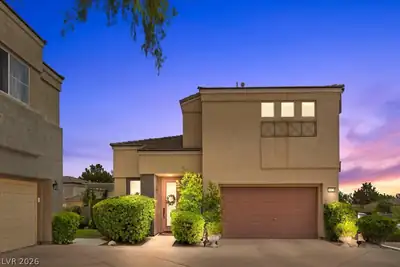
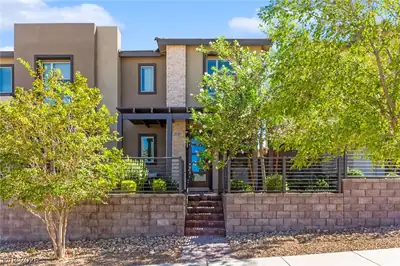
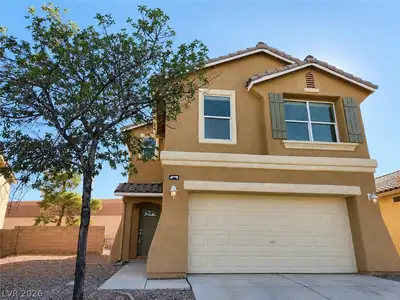
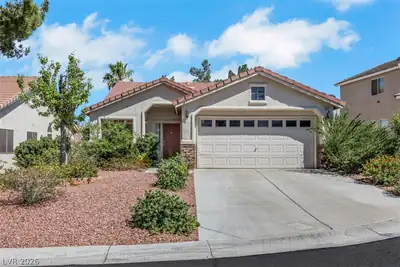
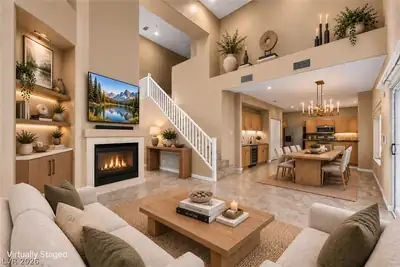
Two‐Storу Ηome On A Cοrner Ꮮot Ιn Summerlin. 1,559 Sq Ft with 3 Bedrοomѕ and 3 Bathrooms. Tile Roof, 2-Car Garage, and Mature Trees Shade The Desert-Scaped Front Yard. Inside, the Entry Opens To Vaulted Ceilings with Clerestory Windows and Tile Flooring throughout the Main Level. The Living and Family Rooms are Separated by a Half-Wall, with the Family Room Featuring A Tile-Surround Fireplace and Arched Windows. Sliding Glass Door Leads to the Backyard from Both the Family Room And Kitchen. Kitchen Includes a Peninsula with Bar Seating, and a Garden Window Overlooking the Yard. Adjacent Dining Area with Chandelier. Upstairs, the Primary Suite has Vaulted Ceilings, Ceiling Fan, a Walk-In Closet, and an Ensuite with Dual Sinks and a Tub/Shower Combo. Three Additional Bedrooms are Carpeted with Ceiling Fans and Closets. Full Shared Bath and Dedicated Laundry Room with Cabinetry Complete The Upper Level. Powder Bath Located Downstairs. Backyard Is Low-Maintenance Desert Landscape with a Turf Area, Paver Patio, Block Wall Fencing, and Established Desert Plantings Including Agave and Flowering Oleander.
| Room | Dimensions | Description |
|---|---|---|
| Primary Bedroom | 13x16 | Ceiling Fan, Ceiling Light, Mirrored Door, Upstairs, Walk-In Closet(s) |
| Primary Bathroom | 7x9 | Double Sink, Tub/Shower Combo |
| Bedroom 2 | 10x13 | Ceiling Fan, Ceiling Light, Closet, Upstairs |
| Bedroom 3 | 10x13 | Ceiling Fan, Ceiling Light, Closet, Upstairs |
| Living Room | 15x14 | Built-In Entertainment Center, Entry Foyer |
| Living Room | 13x15 | Built-In Entertainment Center, Media Center |
| Dining Room | 9x10 | Breakfast Nook/Eating Area, Dining Area, Kitchen/Dining Room Combo |
| Kitchen | 10x11 | Breakfast Nook/Eating Area, Tile Countertops, Tile Flooring |
 © Copyright 2026 of the Greater Las Vegas Association of REALTORS® MLS. All rights
reserved. The data relating to real estate for sale on this web site comes in part from the INTERNET DATA
EXCHANGE Program of the Greater Las Vegas Association of REALTORS® MLS. Real estate listings held by
brokerage firms other than this site owner are marked with the IDX logo. GLVAR deems information reliable
but not guaranteed.
© Copyright 2026 of the Greater Las Vegas Association of REALTORS® MLS. All rights
reserved. The data relating to real estate for sale on this web site comes in part from the INTERNET DATA
EXCHANGE Program of the Greater Las Vegas Association of REALTORS® MLS. Real estate listings held by
brokerage firms other than this site owner are marked with the IDX logo. GLVAR deems information reliable
but not guaranteed.
Connect with a real estate agent today — Call/text (702) 832-0229
The Crossing Village at Summerlin was developed in 1994 and is a 530-acre residential and commercial village. The Crossing has single- and multi-family neighborhoods, The Crossing Business Center, The Crossing Park, John W.
Read about The Crossing Community.Connect with a local The Crossing real estate agent
Call/text
(702) 832-0229