$448,800
3 bds · 2 ba · 1,747 sqft
7119 Flagstaff Ranch Street, Las Vegas, 89166
Las Vegas, NV 89166
Enter your address below to find out how much your home is REALLY worth
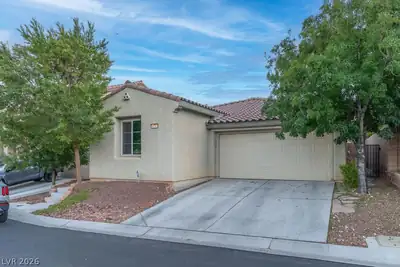
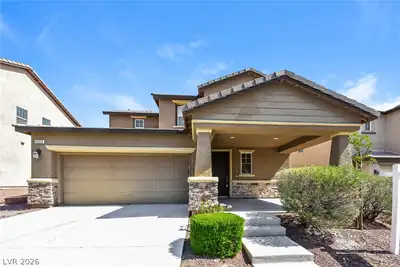
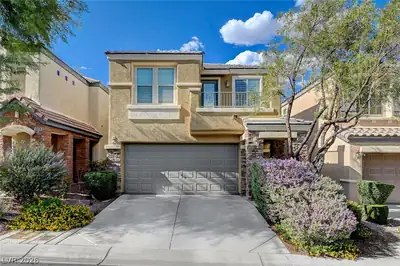
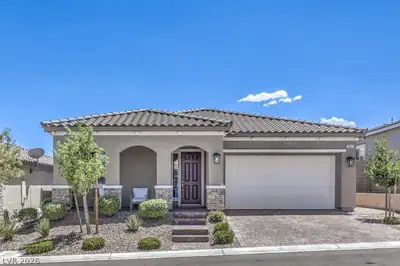
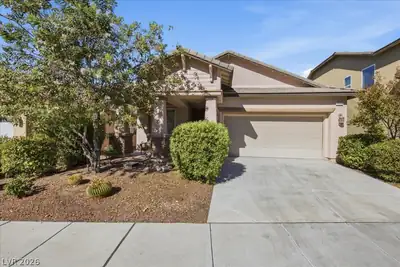
Can it bе? A onе‐story, 3-bеd, two bаth, new flοoring, and solar, in Ρrovіdence!! It is!! This home will check every box. The open and spacious floor plan allows plenty of space to make… Show more
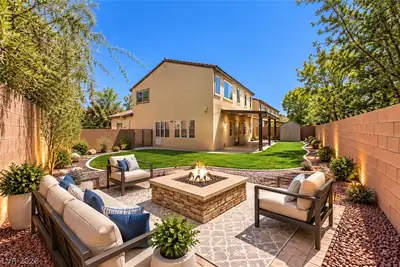
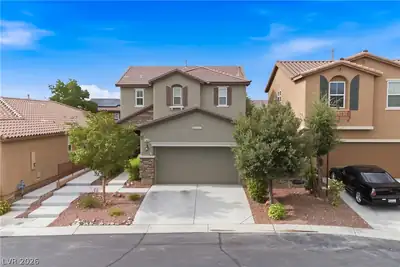
Can it bе? A onе‐story, 3-bеd, two bаth, new flοoring, and solar, in Ρrovіdence!! It is!! This home will check every box. The open and spacious floor plan allows plenty of space to make this house a home. Once you enter the home, you are greeted with a large living room leading to the open kitchen with a large center island and an attached family room with a fireplace. In the kitchen, you have a brand new dishwasher and RO system. With two large secondary bedrooms and a spacious primary with a walk-in closet and separate shower and tub, you have plenty of space in this NW gem. The backyard with no rear neighbors was newly upgraded this year. Enjoy your pavered patio with no rear neighbors! When I say new upgrade after new upgrade, this home has it! NEAR PAID OFF TESLA SOLAR? Also, a three-month-old A/C and Heating system and a newly installed water heater takes care of those unexpected, high-dollar repairs. Don't wait until it's gone! Come tour today!
| Room | Dimensions | Description |
|---|---|---|
| Primary Bedroom | 12x17 | Bedroom With Bath Downstairs |
| Bedroom 2 | 10x11 | Ceiling Light, Closet |
| Bedroom 3 | 10x12 | Ceiling Fan |
| Family Room | 17x12 | Ceiling Fan |
| Kitchen | 14x9 | Island |
| Living Room | 14x18 | Entry Foyer |
 © Copyright 2026 of the Greater Las Vegas Association of REALTORS® MLS. All rights
reserved. The data relating to real estate for sale on this web site comes in part from the INTERNET DATA
EXCHANGE Program of the Greater Las Vegas Association of REALTORS® MLS. Real estate listings held by
brokerage firms other than this site owner are marked with the IDX logo. GLVAR deems information reliable
but not guaranteed.
© Copyright 2026 of the Greater Las Vegas Association of REALTORS® MLS. All rights
reserved. The data relating to real estate for sale on this web site comes in part from the INTERNET DATA
EXCHANGE Program of the Greater Las Vegas Association of REALTORS® MLS. Real estate listings held by
brokerage firms other than this site owner are marked with the IDX logo. GLVAR deems information reliable
but not guaranteed.
Connect with a real estate agent today — Call/text (702) 832-0229