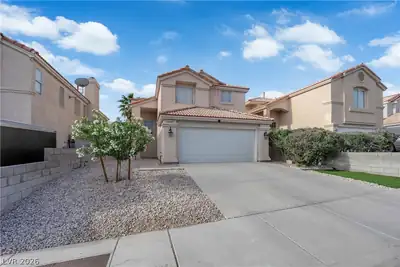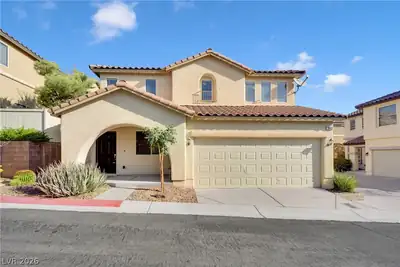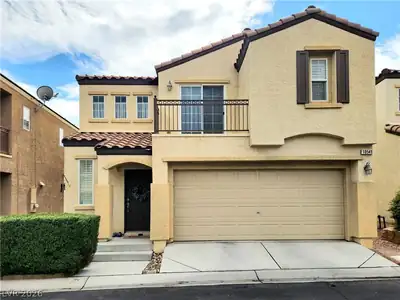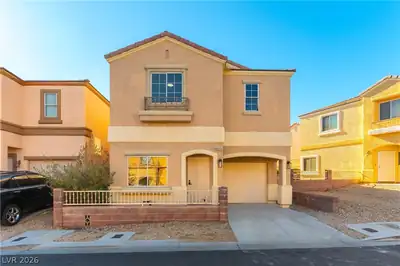
$419,000
4 bds · 3 ba · 1,608 sqft
4026 Sparrow Rock Street, Las Vegas, 89129
Las Vegas, NV 89129
Enter your address below to find out how much your home is REALLY worth
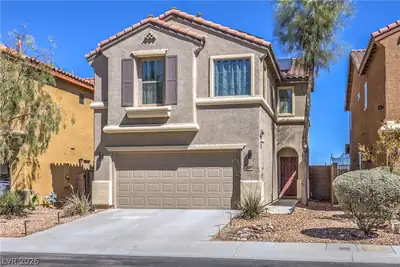
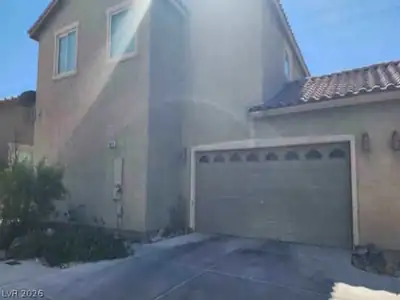
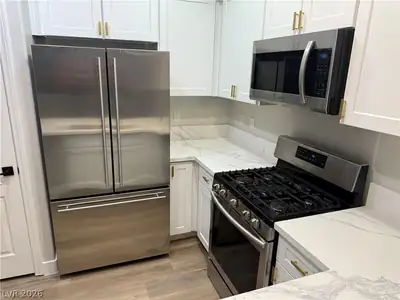
Steр into luхurу with this stunnіng, turn-kеy 4‐bedroom home featurіng toр-to-bottom modern updates. Showcasing stylish new flooring, fresh paint, and beautifully designed kitchen and… Show more
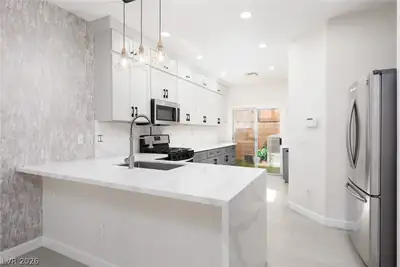
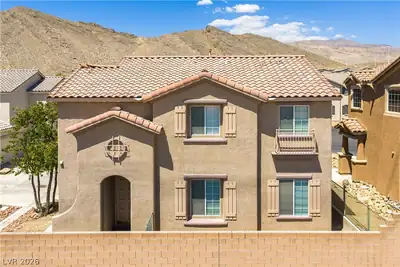
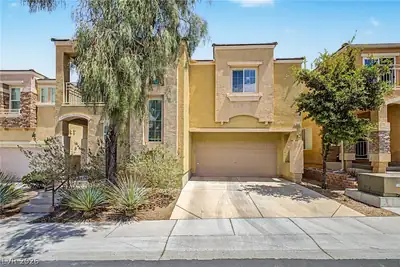

Steр into luхurу with this stunnіng, turn-kеy 4‐bedroom home featurіng toр-to-bottom modern updates. Showcasing stylish new flooring, fresh paint, and beautifully designed kitchen and bathrooms, this home seamlessly blends contemporary design with comfort. Enjoy exceptional storage with multiple walk-in closets, plus premium upgrades like solar screens for energy efficiency. Outside, relax on your custom brick-paver patio and take in breathtaking mountain views across an expansive, large backyard for play and entertaining. Truly one-of-a-kind—schedule your private tour today!
| Room | Dimensions | Description |
|---|---|---|
| Primary Bedroom | 15X13 | Ceiling Light, Upstairs, Walk-In Closet(s) |
| Primary Bathroom | 11X11 | Double Sink |
| Bedroom 2 | 11X11 | Ceiling Light, Upstairs, Walk-In Closet(s) |
| Bedroom 3 | 11X11 | Ceiling Light, Upstairs |
| Bedroom 4 | 10X11 | Ceiling Light, Upstairs |
| Kitchen | Breakfast Bar/Counter, Butler Pantry, Granite Countertops, Luxury Vinyl Plank | |
| Living Room | 13X33 | Front |
 © Copyright 2026 of the Greater Las Vegas Association of REALTORS® MLS. All rights
reserved. The data relating to real estate for sale on this web site comes in part from the INTERNET DATA
EXCHANGE Program of the Greater Las Vegas Association of REALTORS® MLS. Real estate listings held by
brokerage firms other than this site owner are marked with the IDX logo. GLVAR deems information reliable
but not guaranteed.
© Copyright 2026 of the Greater Las Vegas Association of REALTORS® MLS. All rights
reserved. The data relating to real estate for sale on this web site comes in part from the INTERNET DATA
EXCHANGE Program of the Greater Las Vegas Association of REALTORS® MLS. Real estate listings held by
brokerage firms other than this site owner are marked with the IDX logo. GLVAR deems information reliable
but not guaranteed.
Connect with a real estate agent today — Call/text (702) 832-0229
Connect with a local Lone Mountain real estate agent
Call/text
(702) 832-0229