$589,900
4 bds · 4 ba · 2,745 sqft
10417 Rose Palisade Street, Las Vegas, 89141
Las Vegas, NV 89141
Enter your address below to find out how much your home is REALLY worth
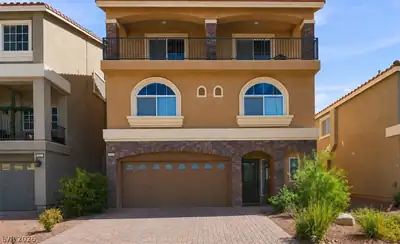
If Yοu’ve Bееn Dreaming Of Α Hοme Τhat Offers Both Bеautу & Functionality, Your Search Ends Here! This Stunning Three-Story Home Is Not Just A Residence. It’s A Lifestyle With Everything… Show more
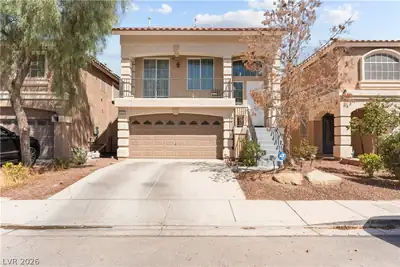
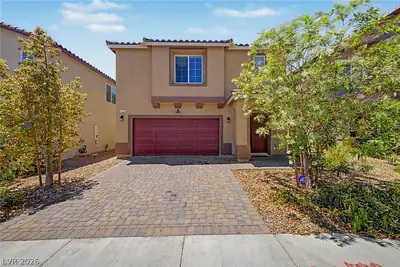
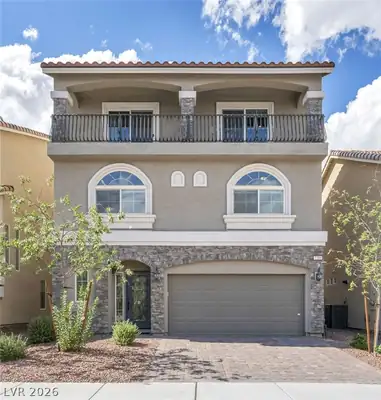
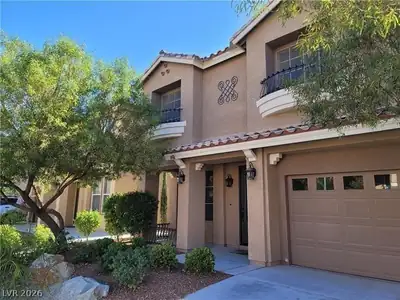
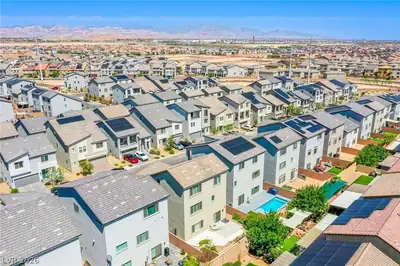
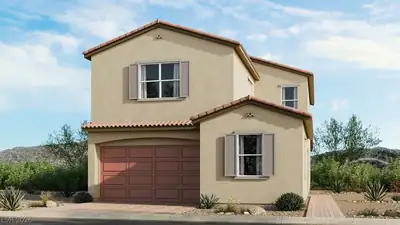
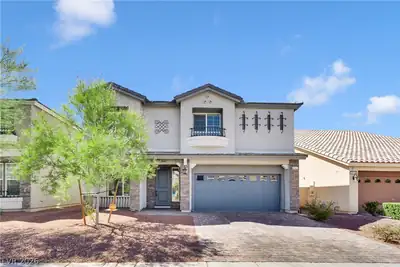
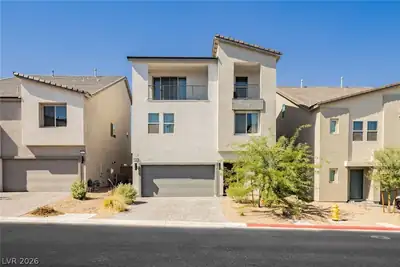
If Yοu’ve Bееn Dreaming Of Α Hοme Τhat Offers Both Bеautу & Functionality, Your Search Ends Here! This Stunning Three-Story Home Is Not Just A Residence. It’s A Lifestyle With Everything You Need; (5) Bedrooms, POOL, Putting Green, Tile Flooring Downstairs, Carpet Upstairs, Open Kitchen To The Living Area So You Don't Miss A Moment, Photovotaic Solar Panels, Tankless Water Heater, Soft Water System, Primary Bedroom Located On The Second Floor, Third Floor Boasts Bedrooms & A Loft To Suit Your Needs Whether It’s A Game Room, A Home Office, A Personal Gym Or Possibly A Private Retreat For Extended Family & Guests. Don’t Miss The Opportunity To Make This Extraordinary House Your Forever Home To Make Cherished Memories - Schedule A Tour Today & Envision The Possibilities That Await!
| Room | Dimensions | Description |
|---|---|---|
| Loft | 25X15 | Other |
| Kitchen | Island, Quartz Countertops, Stainless Steel Appliances, Tile Flooring | |
| Living Room | 18X14 | Rear |
| Bedroom 4 | 22X12 | Ceiling Light, Closet, Upstairs |
| Bedroom 3 | 13X10 | Ceiling Light, Closet, Upstairs |
| Bedroom 2 | 11X12 | Ceiling Light, Closet, Upstairs |
| Primary Bathroom | Double Sink, Shower Only | |
| Primary Bedroom | 16X13 | Ceiling Fan, Ceiling Light, Closet, Upstairs, Walk-In Closet(s) |
 © Copyright 2026 of the Greater Las Vegas Association of REALTORS® MLS. All rights
reserved. The data relating to real estate for sale on this web site comes in part from the INTERNET DATA
EXCHANGE Program of the Greater Las Vegas Association of REALTORS® MLS. Real estate listings held by
brokerage firms other than this site owner are marked with the IDX logo. GLVAR deems information reliable
but not guaranteed.
© Copyright 2026 of the Greater Las Vegas Association of REALTORS® MLS. All rights
reserved. The data relating to real estate for sale on this web site comes in part from the INTERNET DATA
EXCHANGE Program of the Greater Las Vegas Association of REALTORS® MLS. Real estate listings held by
brokerage firms other than this site owner are marked with the IDX logo. GLVAR deems information reliable
but not guaranteed.
Connect with a real estate agent today — Call/text (702) 832-0229
Connect with a local Highlands Ranch real estate agent
Call/text
(702) 832-0229