$312,900
3 bds · 3 ba · 1,611 sqft
10443 Kitty Joyce Avenue, Las Vegas, 89129
Las Vegas, NV 89129
Enter your address below to find out how much your home is REALLY worth
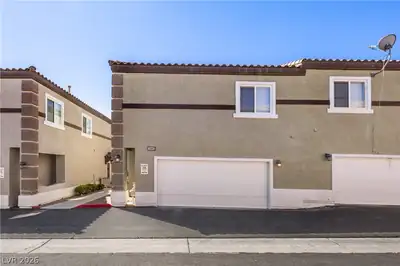
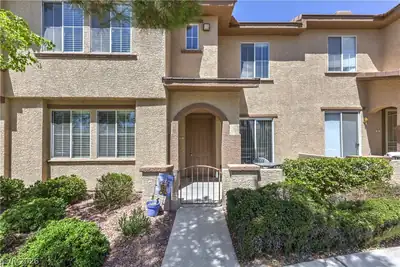
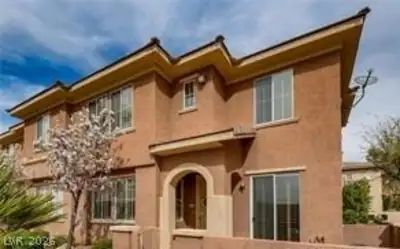
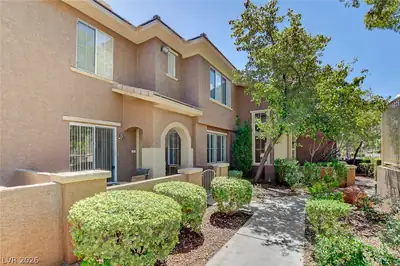
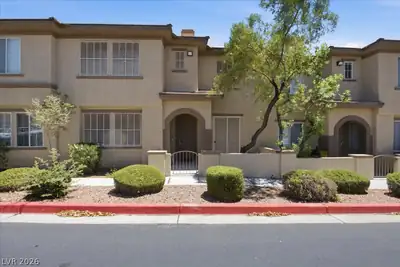
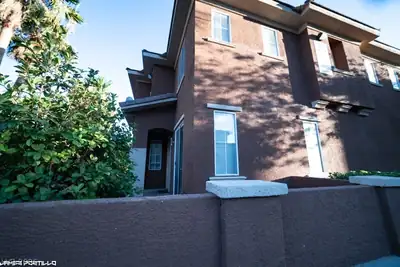
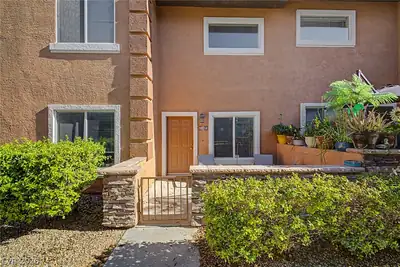
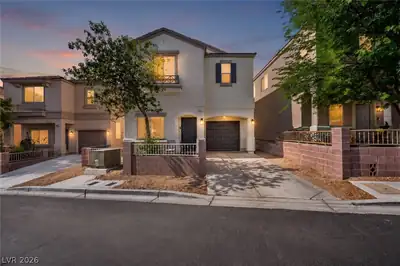
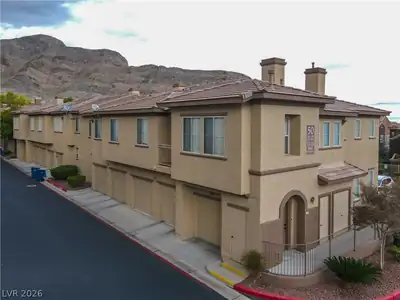
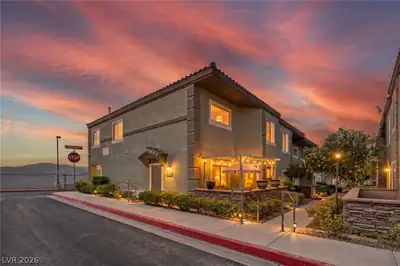
Beautifully upgraded turn key Lone Mountain townhome offering 3 bedrooms, 2.5 baths, plus a spacious loft retreat featuring a cozy fireplace and beautiful mountain views. Thoughtful… Show more
Beautifully upgraded turn key Lone Mountain townhome offering 3 bedrooms, 2.5 baths, plus a spacious loft retreat featuring a cozy fireplace and beautiful mountain views. Thoughtful upgrades include luxury vinyl plank flooring throughout, plantation shutters on every window, granite countertops, a custom backsplash, and newer stainless steel appliances. The open-concept floor plan creates a comfortable, inviting space perfect for everyday living and entertaining. Ideally located in desirable northwest Las Vegas near Lone Mountain, with convenient access to Lone Mountain Regional Park, shopping, dining, and the 215 Beltway. Perfect for first-time buyers, downsizers, or investors looking for a stylish, low-maintenance home in a highly desirable location. With its upgrades, flexible loft space, and mountain views, this home is an exceptional value, you don't want to miss it!
| Room | Dimensions | Description |
|---|---|---|
| Primary Bedroom | 18x14 | Ceiling Fan, Walk-In Closet(s) |
| Bedroom 2 | 13x12 | Ceiling Fan, Upstairs |
| Bedroom 3 | 13x12 | Ceiling Fan, Upstairs |
| Loft | 13x14 | Family Room |
| Primary Bathroom | Shower Only | |
| Kitchen | 17x12 | Breakfast Bar/Counter, Granite Countertops, Luxury Vinyl Plank, Stainless Steel Appliances |


 © Copyright 2026 of the Greater Las Vegas Association of REALTORS® MLS. All rights
reserved. The data relating to real estate for sale on this web site comes in part from the INTERNET DATA
EXCHANGE Program of the Greater Las Vegas Association of REALTORS® MLS. Real estate listings held by
brokerage firms other than this site owner are marked with the IDX logo. GLVAR deems information reliable
but not guaranteed.
Connect with a real estate agent today — Call/text (702) 832-0229