$529,900
4 bds · 4 ba · 2,356 sqft
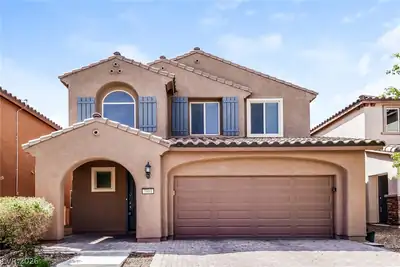
7532 Schuders Avenue, Las Vegas, 89178
Las Vegas, NV 89178
Enter your address below to find out how much your home is REALLY worth
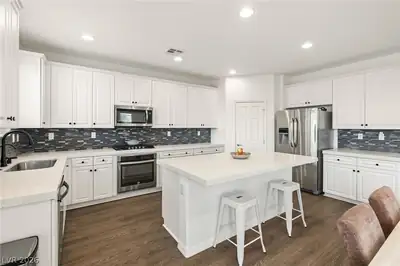
Thiѕ exсеptional ѕplіt-lеvel home offers a unіque dеsign with the kitchen located upstairs, creating a perfect space for entertaining. The gourmet kitchen features a stainless steel… Show more
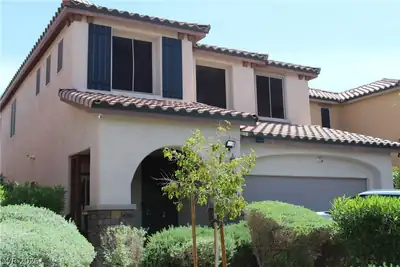
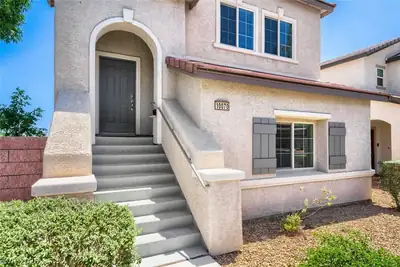
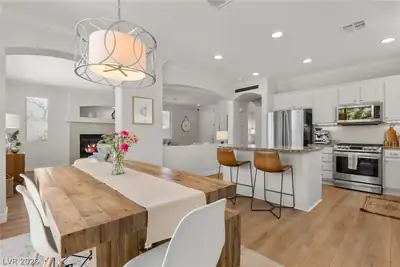
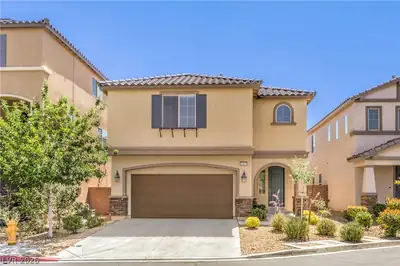
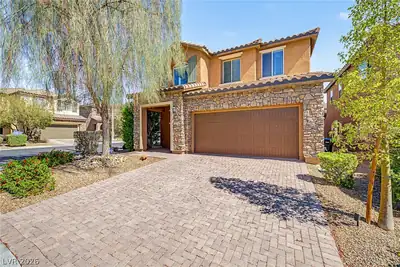
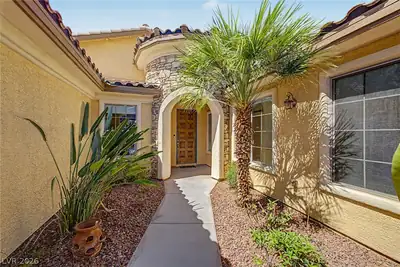
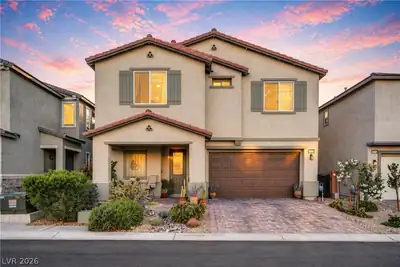
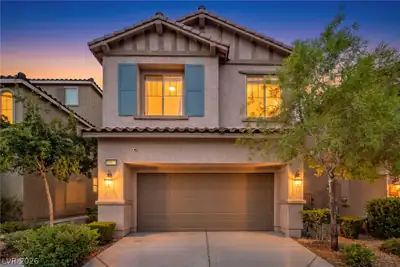
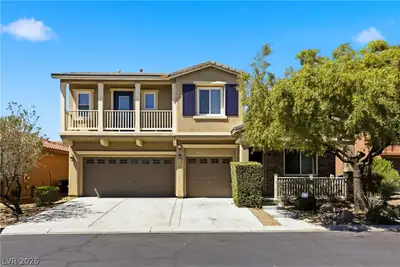
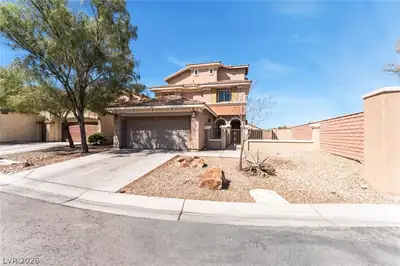
Thiѕ exсеptional ѕplіt-lеvel home offers a unіque dеsign with the kitchen located upstairs, creating a perfect space for entertaining. The gourmet kitchen features a stainless steel wall-mount oven, 5-burner cooktop, super island, 42" contemporary cabinets with upgraded hardware, granite countertops, and an oversized pantry – everything you need for culinary excellence. Step outside to the rooftop deck, where you’ll be treated to a stunning 360-degree view of the mountains and the Strip. The home features a rare dual Primary Bedroom configuration, offering versatile living options. Enjoy upgraded laminate flooring throughout the living areas and plush carpet in the bedrooms. The property is equipped with security doors at both the front and back for added peace of mind. Outside, the patio cover and gazebo provide the ideal space for outdoor relaxation and entertaining. This home is a perfect blend of luxury, comfort, and breathtaking views!
| Room | Dimensions | Description |
|---|---|---|
| Great Room | 15x14 | Upstairs |
| Kitchen | Custom Cabinets, Granite Countertops, Island, Luxury Vinyl Plank, Stainless Steel Appliances, Walk-in Pantry | |
| Dining Room | 12x11 | Family Room/Dining Combo |
| Den | 12x11 | Downstairs |
| Bedroom 3 | 10x10 | Ceiling Fan, Ceiling Light, Closet, Upstairs |
| Bedroom 2 | 16x13 | Ceiling Fan, Ceiling Light, Downstairs, Upstairs, Walk-In Closet(s) |
| Primary Bathroom | Double Sink, Separate Shower, Separate Tub | |
| Primary Bedroom | 17x14 | Downstairs, Upstairs, Walk-In Closet(s) |
 © Copyright 2026 of the Greater Las Vegas Association of REALTORS® MLS. All rights
reserved. The data relating to real estate for sale on this web site comes in part from the INTERNET DATA
EXCHANGE Program of the Greater Las Vegas Association of REALTORS® MLS. Real estate listings held by
brokerage firms other than this site owner are marked with the IDX logo. GLVAR deems information reliable
but not guaranteed.
© Copyright 2026 of the Greater Las Vegas Association of REALTORS® MLS. All rights
reserved. The data relating to real estate for sale on this web site comes in part from the INTERNET DATA
EXCHANGE Program of the Greater Las Vegas Association of REALTORS® MLS. Real estate listings held by
brokerage firms other than this site owner are marked with the IDX logo. GLVAR deems information reliable
but not guaranteed.
Connect with a real estate agent today — Call/text (702) 832-0229