$250,000
3 bds · 2 ba · 1,145 sqft
1050 East Cactus Avenue 1080, Las Vegas, 89183
Las Vegas, NV 89183
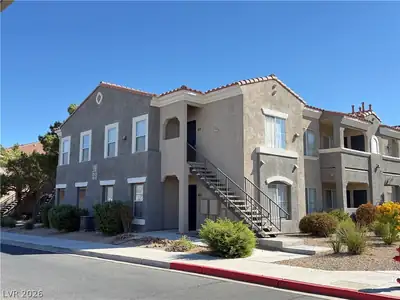
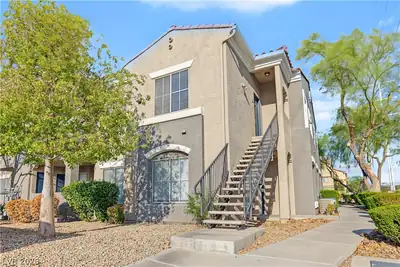
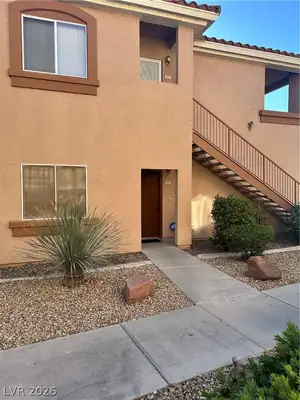
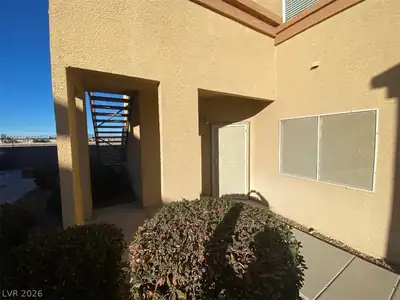
Welcοme to thіѕ charming 3-bеdroοm, 2-bаthroom condo offerеd at $250,000 іn a desirable gated community! Featuring a functional ground-floor layout, this home boasts a spacious open-concept… Show more
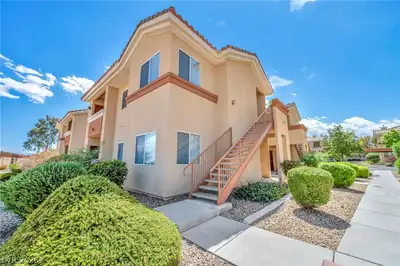
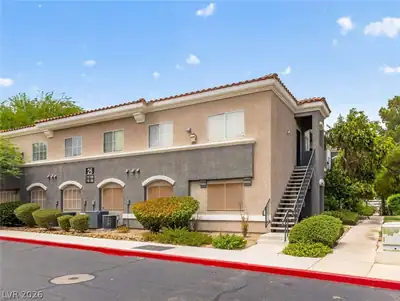
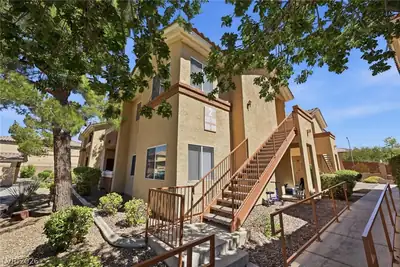
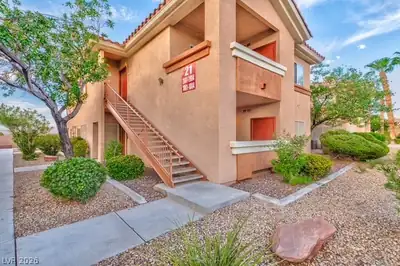
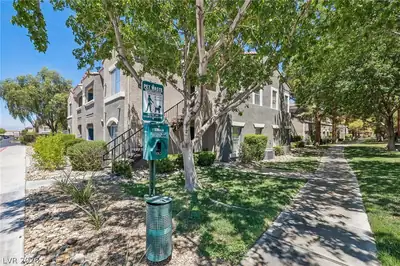
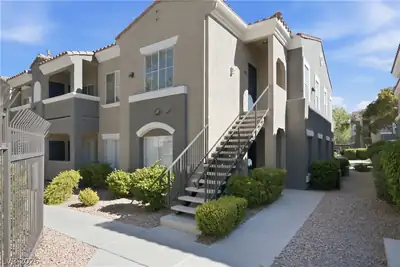
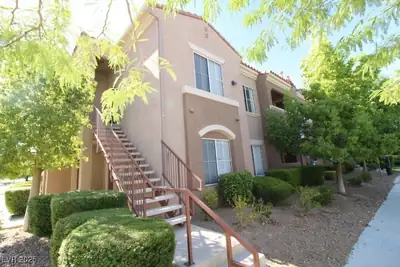
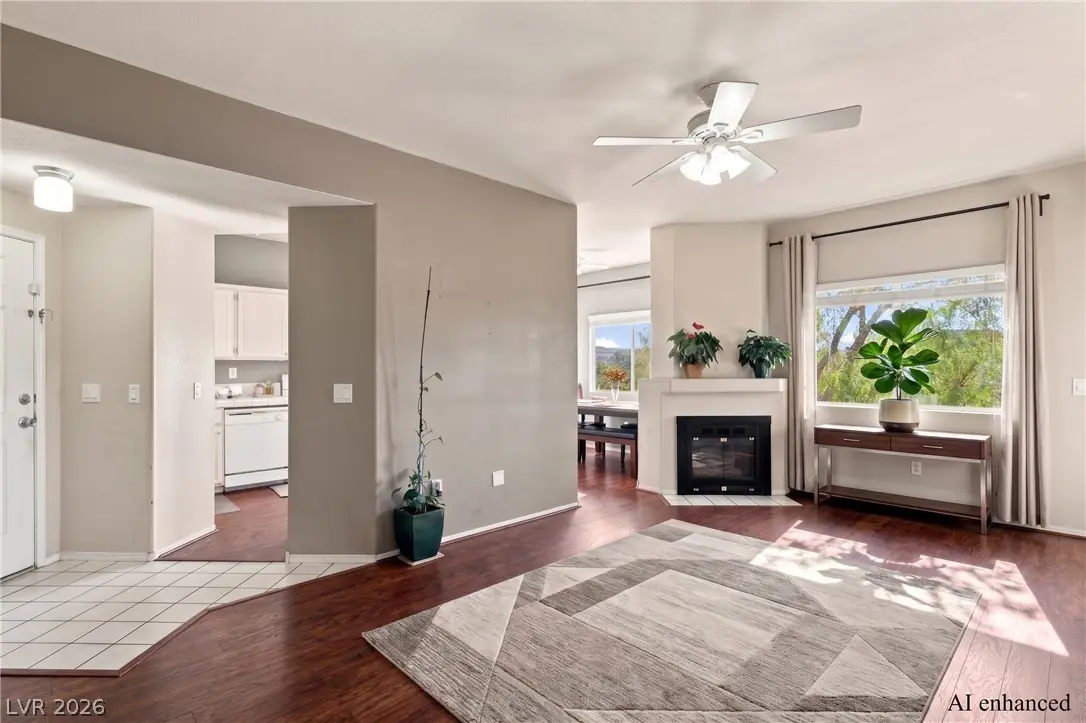
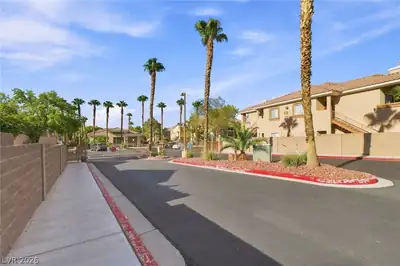
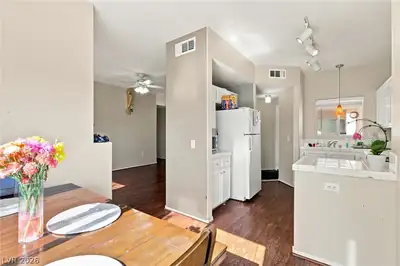
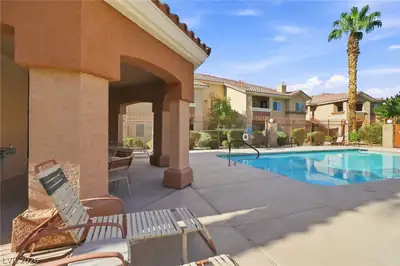
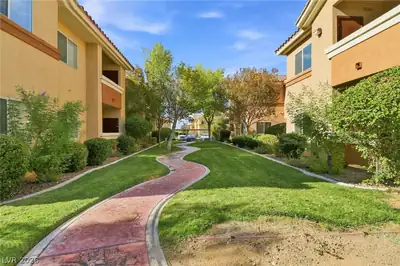
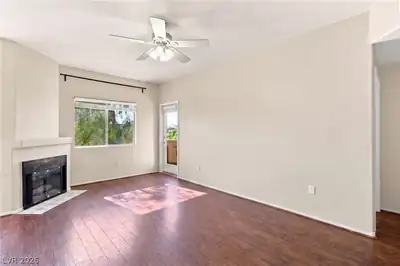
Welcοme to thіѕ charming 3-bеdroοm, 2-bаthroom condo offerеd at $250,000 іn a desirable gated community! Featuring a functional ground-floor layout, this home boasts a spacious open-concept living room complete with cozy fireplace, warm laminate flooring, and ample natural light. The kitchen offers generous cabinet storage, tile countertops, and a gas range. Retreat to the comfortable primary suite featuring its own private en-suite bathroom. Outside, enjoy a low-maintenance private yard space ready for relaxation or custom landscaping. Residents enjoy resort-style community amenities, including a refreshing pool and gated access for added peace of mind. Conveniently located near local dining, shopping, and entertainment, this move-in-ready home is perfect for first-time buyers, downsizers, or investors looking for fantastic value!
| Room | Dimensions | Description |
|---|---|---|
| Primary Bedroom | 14x10 | Ceiling Fan, Ceiling Light, Closet |
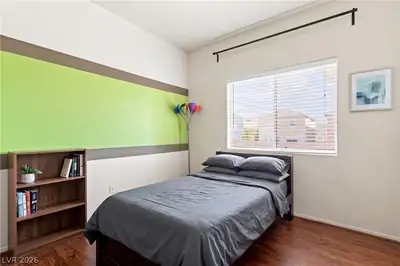
| Bedroom 2 | 10x11 | Closet |
| Bedroom 3 | 10x11 | Closet |
| Kitchen | Man Made Woodor Laminate Flooring, Tile Countertops | |
| Living Room | 15x15 | None |
| Dining Room | 12x12 | Kitchen/Dining Room Combo |


 © Copyright 2026 of the Greater Las Vegas Association of REALTORS® MLS. All rights
reserved. The data relating to real estate for sale on this web site comes in part from the INTERNET DATA
EXCHANGE Program of the Greater Las Vegas Association of REALTORS® MLS. Real estate listings held by
brokerage firms other than this site owner are marked with the IDX logo. GLVAR deems information reliable
but not guaranteed.
© Copyright 2026 of the Greater Las Vegas Association of REALTORS® MLS. All rights
reserved. The data relating to real estate for sale on this web site comes in part from the INTERNET DATA
EXCHANGE Program of the Greater Las Vegas Association of REALTORS® MLS. Real estate listings held by
brokerage firms other than this site owner are marked with the IDX logo. GLVAR deems information reliable
but not guaranteed.
Connect with a real estate agent today — Call/text (702) 832-0229