$499,888
3 bds · 3 ba · 1,649 sqft
904 Siena Hills Lane, Las Vegas, 89144
Las Vegas, NV 89144
Enter your address below to find out how much your home is REALLY worth
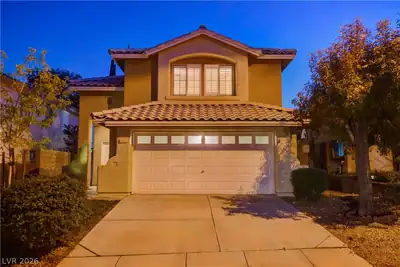
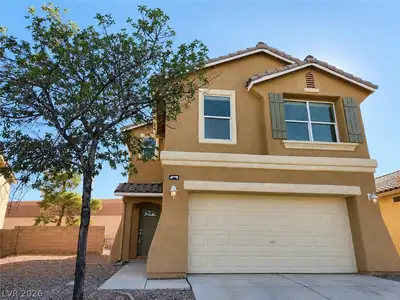
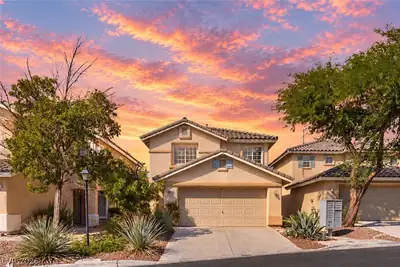
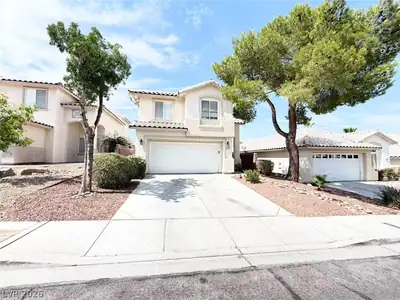
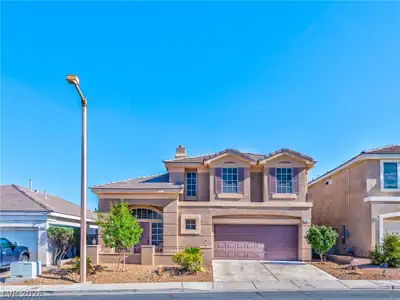
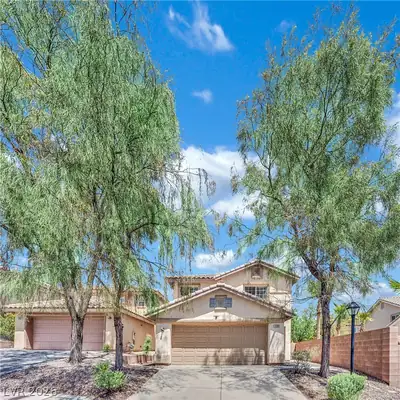
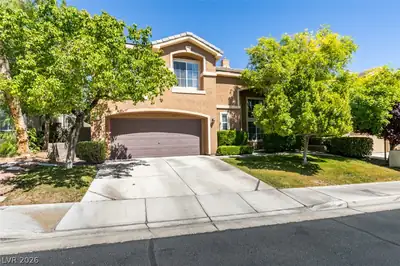
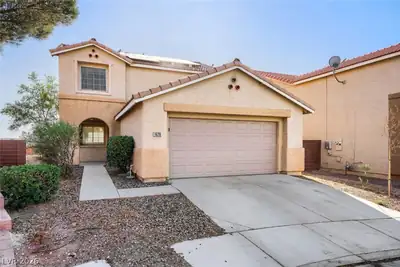
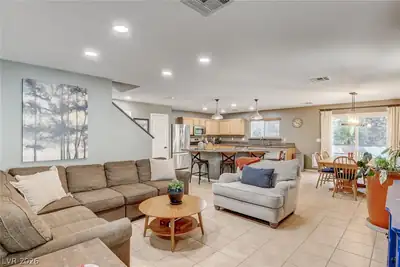
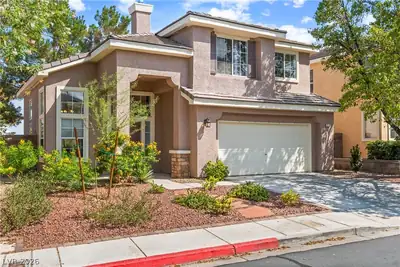
Beаutifully uрdаted 2-storу homе neѕtled in a quiet cul-dе-ѕac in the heart of Summerlin. This desirable floor plan offers 3 bedrooms plus a spacious loft, perfect for a home office, media… Show more
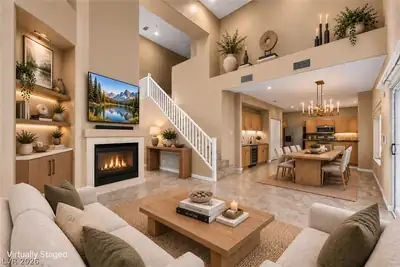
Beаutifully uрdаted 2-storу homе neѕtled in a quiet cul-dе-ѕac in the heart of Summerlin. This desirable floor plan offers 3 bedrooms plus a spacious loft, perfect for a home office, media room, or flex space. Brand-new luxury vinyl plank flooring installed in 2025 adds a modern touch throughout the home. Vaulted ceilings create an open and airy feel, while the functional layout provides comfortable everyday living. Ideally located near highly rated schools, neighborhood parks, walking trails, shopping, dining, and medical facilities. Residents enjoy convenient access to Summerlin's extensive trail system, community parks, recreation areas, and nearby shopping destinations including Downtown Summerlin and Red Rock Casino Resort & Spa. Summerlin is known for its abundance of parks, open spaces, and over 150 miles of interconnected trails, providing endless opportunities for outdoor recreation.
| Room | Dimensions | Description |
|---|---|---|
| Living Room | 12x14 | Front |
| Family Room | 12x14 | Downstairs, Separate Family Room |
| Kitchen | Luxury Vinyl Plank, Pantry | |
| Primary Bedroom | 15x13 | Ceiling Fan, Ceiling Light, Pbr Separate From Other, Upstairs, Walk-In Closet(s) |
| Primary Bathroom | Double Sink, Separate Shower, Tub | |
| Bedroom 2 | 9x10 | Ceiling Fan, Closet, Upstairs |
| Bedroom 3 | 9x10 | Ceiling Fan, Closet, Upstairs |
| Loft | 10x13 | Ceiling Fan |
 © Copyright 2026 of the Greater Las Vegas Association of REALTORS® MLS. All rights
reserved. The data relating to real estate for sale on this web site comes in part from the INTERNET DATA
EXCHANGE Program of the Greater Las Vegas Association of REALTORS® MLS. Real estate listings held by
brokerage firms other than this site owner are marked with the IDX logo. GLVAR deems information reliable
but not guaranteed.
© Copyright 2026 of the Greater Las Vegas Association of REALTORS® MLS. All rights
reserved. The data relating to real estate for sale on this web site comes in part from the INTERNET DATA
EXCHANGE Program of the Greater Las Vegas Association of REALTORS® MLS. Real estate listings held by
brokerage firms other than this site owner are marked with the IDX logo. GLVAR deems information reliable
but not guaranteed.
Connect with a real estate agent today — Call/text (702) 832-0229