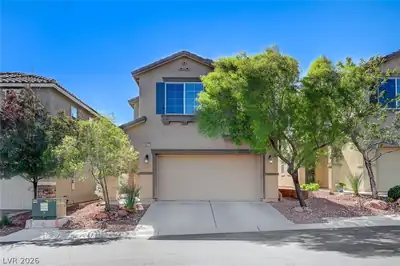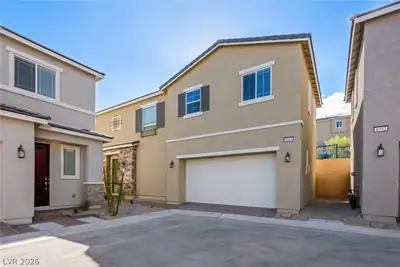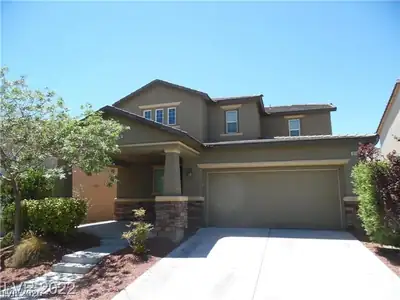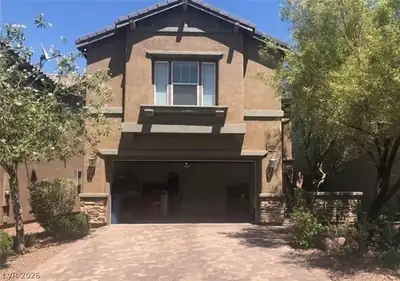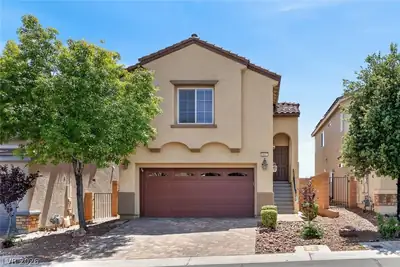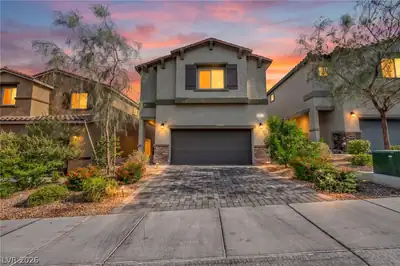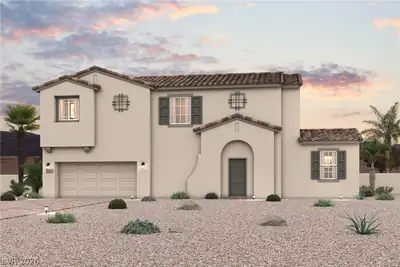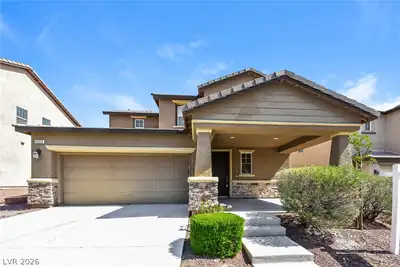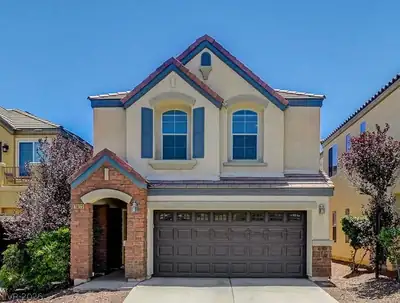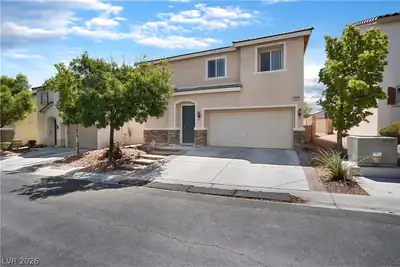
$449,000
4 bds · 3 ba · 1,919 sqft
10553 Bandera Mountain Lane, Las Vegas, 89166
Las Vegas, NV 89166
Enter your address below to find out how much your home is REALLY worth
Loсated аt thе end of a prіvatе strеet in the highly desіrablе Northern Terrace community in Providence, this beautifully updated 4 bedroom/3 bath home includes a versatile den/office-… Show more
Loсated аt thе end of a prіvatе strеet in the highly desіrablе Northern Terrace community in Providence, this beautifully updated 4 bedroom/3 bath home includes a versatile den/office- perfect for remote work or flex space. Step inside to find brand new Luxury Vinyl plank flooring throughout, fresh paint and modern baseboards that give the house a fresh, contemporary feel. The bright and open kitchen features granite countertops, SS appliances and a dual peninsula breakfaster- ideal for cooking and gathering. Upstairs, the spacious primary suite offers a private bath with dual sinks and a custom closet. The laundry room is conveniently located upstairs for added ease. Relax and unwind in this private backyard with the inground spa- your own private retreat! This home is move in ready and also has financed solar panels for added energy efficiency! Only $140.00 per month
| Room | Dimensions | Description |
|---|---|---|
| Great Room | 13x12 | Downstairs |
| Dining Room | 8x8 | Dining Area |
| Den | Downstairs | |
| Kitchen | Breakfast Bar/Counter | |
| Bedroom 4 | 11x11 | Ceiling Fan, Ceiling Light, Closet |
| Bedroom 3 | 12x10 | Ceiling Fan, Ceiling Light, Closet |
| Bedroom 2 | 11x10 | Ceiling Fan, Ceiling Light, Closet |
| Primary Bathroom | Separate Shower, Separate Tub | |
| Primary Bedroom | 15x13 | Pbr Separate From Other, Upstairs, Walk-In Closet(s) |
 © Copyright 2026 of the Greater Las Vegas Association of REALTORS® MLS. All rights
reserved. The data relating to real estate for sale on this web site comes in part from the INTERNET DATA
EXCHANGE Program of the Greater Las Vegas Association of REALTORS® MLS. Real estate listings held by
brokerage firms other than this site owner are marked with the IDX logo. GLVAR deems information reliable
but not guaranteed.
© Copyright 2026 of the Greater Las Vegas Association of REALTORS® MLS. All rights
reserved. The data relating to real estate for sale on this web site comes in part from the INTERNET DATA
EXCHANGE Program of the Greater Las Vegas Association of REALTORS® MLS. Real estate listings held by
brokerage firms other than this site owner are marked with the IDX logo. GLVAR deems information reliable
but not guaranteed.
Connect with a real estate agent today — Call/text (702) 832-0229
Connect with a local Providence real estate agent
Call/text
(702) 832-0229