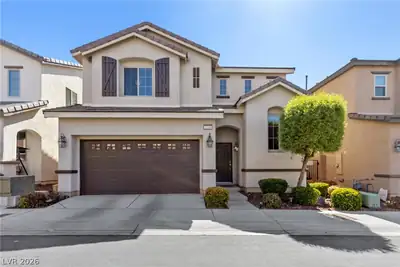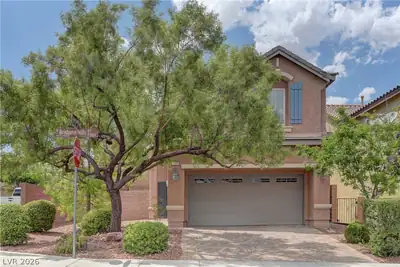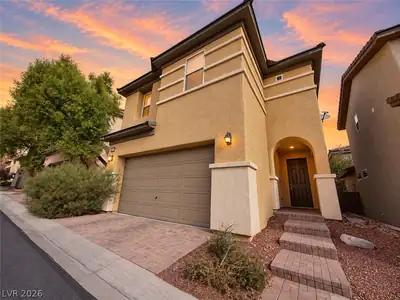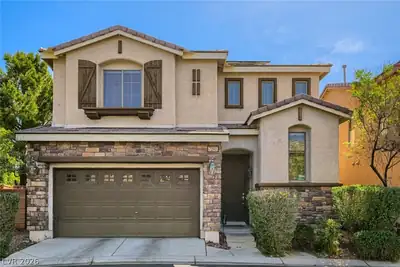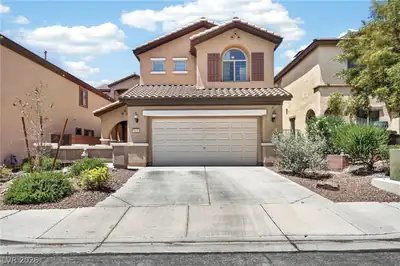
$419,000
3 bds · 3 ba · 1,617 sqft
10569 Hartford Hills Avenue, Las Vegas, 89166
Las Vegas, NV 89166
Enter your address below to find out how much your home is REALLY worth
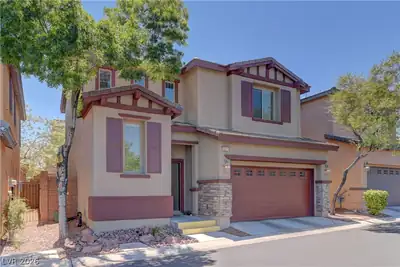
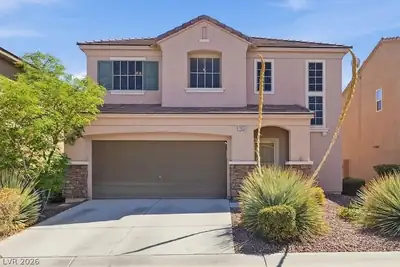
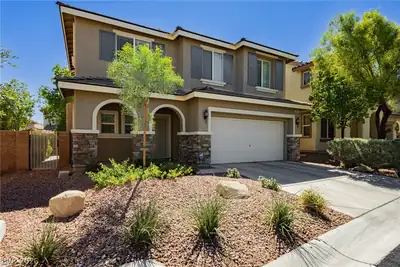
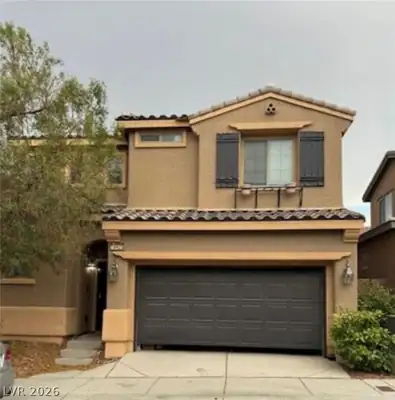
Welcοme to thіѕ beautifully mаintаinеd two-story, 3 bed 2.5 bath hοme wіth just over 1,600 sft nestled in the Providence master-planned community. This inviting home offers an open-concept… Show more
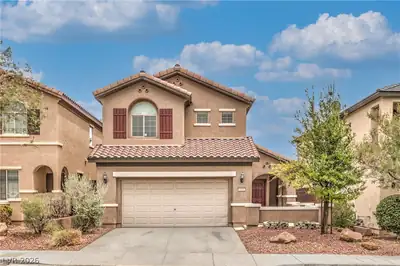
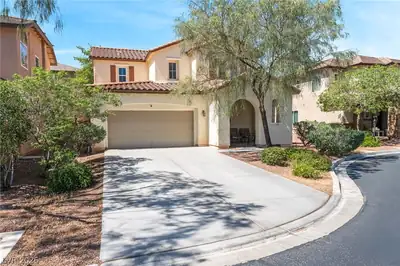
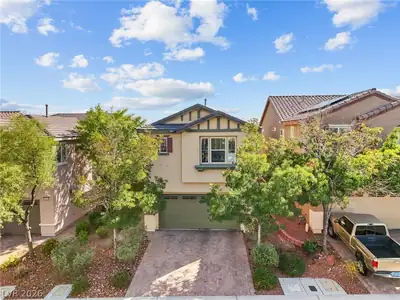
Welcοme to thіѕ beautifully mаintаinеd two-story, 3 bed 2.5 bath hοme wіth just over 1,600 sft nestled in the Providence master-planned community. This inviting home offers an open-concept first-floor designed for both everyday living and entertaining. The spacious living and dining areas flow seamlessly into the kitchen, creating a warm and functional gathering space filled with natural light. Upstairs, showcases a generously sized primary bedroom that provide comfort and privacy away from the other bedrooms. The attached 2-car garage offers added storage and conveniently outfitted with EV outlets. The fully finished backyard features low-maintenance turf and stylish pavers—perfect for relaxing evenings, pets, or hosting family and friends year-round. Located within a gated neighborhood, residents enjoy manicured, pet-friendly walking paths, a vibrant community playground, and convenient access to nearby shopping, dining, and the I-25 freeway for an easy commute across the valley. Combining comfort, convenience, and community amenities, this home delivers the ideal Las Vegas lifestyle. Welcome Home!
| Room | Dimensions | Description |
|---|---|---|
| Primary Bedroom | 16x14 | Pbr Separate From Other, Upstairs, Walk-In Closet(s) |
| Primary Bathroom | None | |
| Bedroom 2 | 10x10 | Ceiling Fan, Ceiling Light, Closet, Upstairs |
| Bedroom 3 | 11x11 | Ceiling Fan, Ceiling Light, Closet |
| Kitchen | Granite Countertops, Island, Linoleum/Vinyl Flooring, Stainless Steel Appliances | |
| Living Room | 14x15 | None |
| Dining Room | 10x10 | Kitchen/Dining Room Combo |
 © Copyright 2026 of the Greater Las Vegas Association of REALTORS® MLS. All rights
reserved. The data relating to real estate for sale on this web site comes in part from the INTERNET DATA
EXCHANGE Program of the Greater Las Vegas Association of REALTORS® MLS. Real estate listings held by
brokerage firms other than this site owner are marked with the IDX logo. GLVAR deems information reliable
but not guaranteed.
© Copyright 2026 of the Greater Las Vegas Association of REALTORS® MLS. All rights
reserved. The data relating to real estate for sale on this web site comes in part from the INTERNET DATA
EXCHANGE Program of the Greater Las Vegas Association of REALTORS® MLS. Real estate listings held by
brokerage firms other than this site owner are marked with the IDX logo. GLVAR deems information reliable
but not guaranteed.
Connect with a real estate agent today — Call/text (702) 832-0229
Connect with a local Providence real estate agent
Call/text
(702) 832-0229