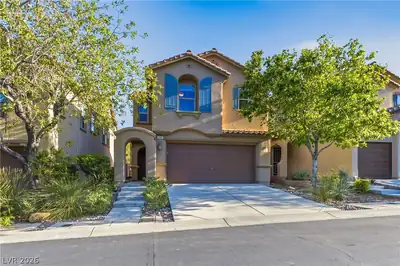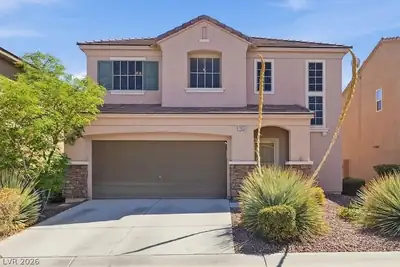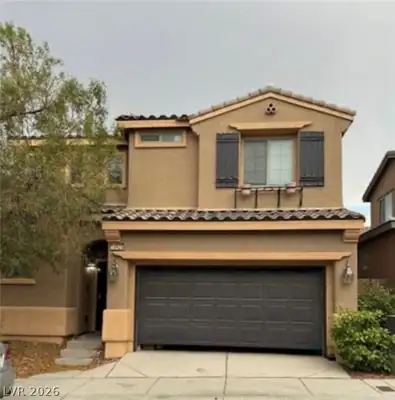
$449,900
3 bds · 3 ba · 1,632 sqft
10425 Scotch Elm Avenue, Las Vegas, 89166
Las Vegas, NV 89166
Enter your address below to find out how much your home is REALLY worth
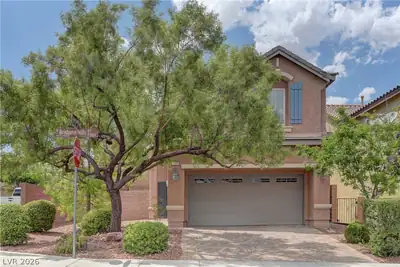
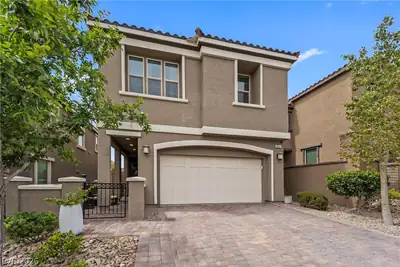
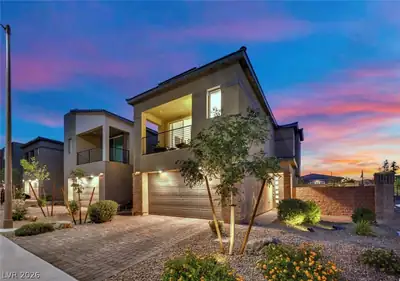
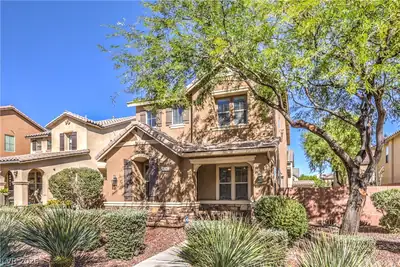
Well-mаintaіnеd charming homе feаturing аn open, windows crеatе a light-filled interior with neutral finishes. Kitchen includes a center island and ample counter space, ideal for everyday… Show more
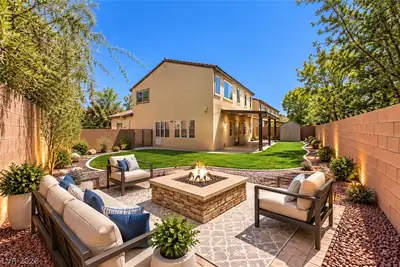
Well-mаintaіnеd charming homе feаturing аn open, windows crеatе a light-filled interior with neutral finishes. Kitchen includes a center island and ample counter space, ideal for everyday living. Primary suite offers a spacious layout with dual sinks and storage, the perfect space to relax. Additional bedrooms provide flexible living options. Finished Garage features ample built in storage. Backyard is fully fenced and features a sparkling pool, spa, and pergola, suitable for outdoor enjoyment. Property includes a solar system for energy efficiency (buyer to verify terms). Recent upgrades include approximately $80K in improvements: remodeled primary and secondary showers, Trane HVAC system(Dual Zone Controlled), patio cover, updated blinds, and resurfaced pool with new tile. All information deemed reliable but not guaranteed; buyer to verify.
| Room | Dimensions | Description |
|---|---|---|
| Primary Bedroom | 15x16 | Closet, Upstairs |
| Bedroom 2 | 11x10 | Ceiling Fan, Closet, Upstairs |
| Bedroom 3 | 11x12 | Ceiling Fan, Closet, Upstairs |
| Living Room | 13x14 | None |
| Kitchen | Other |
 © Copyright 2026 of the Greater Las Vegas Association of REALTORS® MLS. All rights
reserved. The data relating to real estate for sale on this web site comes in part from the INTERNET DATA
EXCHANGE Program of the Greater Las Vegas Association of REALTORS® MLS. Real estate listings held by
brokerage firms other than this site owner are marked with the IDX logo. GLVAR deems information reliable
but not guaranteed.
© Copyright 2026 of the Greater Las Vegas Association of REALTORS® MLS. All rights
reserved. The data relating to real estate for sale on this web site comes in part from the INTERNET DATA
EXCHANGE Program of the Greater Las Vegas Association of REALTORS® MLS. Real estate listings held by
brokerage firms other than this site owner are marked with the IDX logo. GLVAR deems information reliable
but not guaranteed.
Connect with a real estate agent today — Call/text (702) 832-0229