$749,900
5 bds · 5 ba · 3,461 sqft
206 Valerian Street, Henderson, 89015
Henderson, NV 89002
Enter your address below to find out how much your home is REALLY worth
CASΙTA/ΝΕXT GEN 2‐SΤORΥ HOME WITH ЅOᏞAR IN A PRIVATE GATED HENDERSON COMMUNITY. This 3,341 SF masterpiece on a cul de sac is the ultimate multi-generational living solution. Breathtaking… Show more
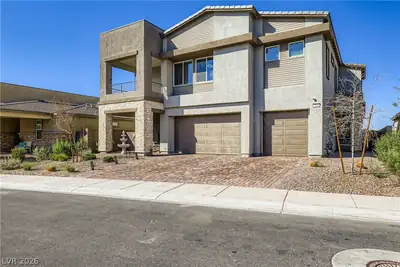
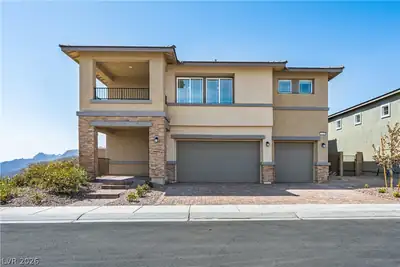
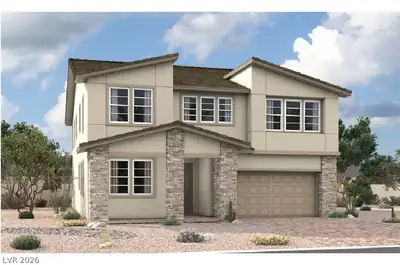
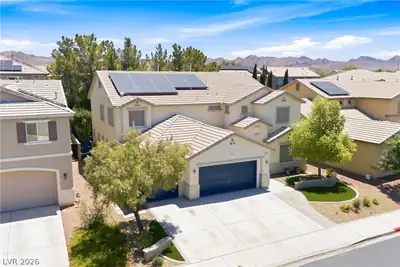
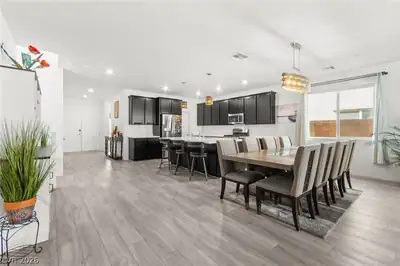
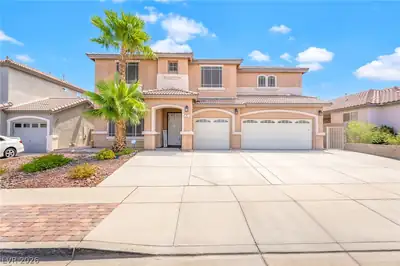
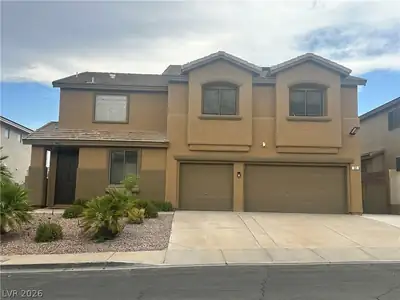
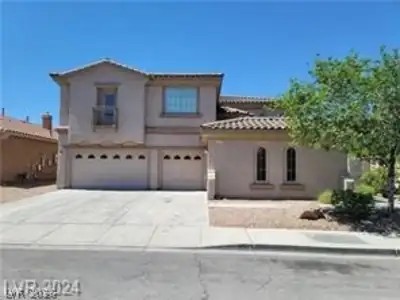
CASΙTA/ΝΕXT GEN 2‐SΤORΥ HOME WITH ЅOᏞAR IN A PRIVATE GATED HENDERSON COMMUNITY. This 3,341 SF masterpiece on a cul de sac is the ultimate multi-generational living solution. Breathtaking 360° VIEWS of City, Mountains and partial Las Vegas Strip! Car enthusiasts: expanded driveway fits 7 cars + 3 car garage with 220V EV outlet & epoxy floor. The fully-contained CASITA features separate indoor & outdoor entrances, kitchenette, laundry, bedroom, bath, living area & patio. Totaling 5BR/4.5BA +Loft, the home boasts separate Dual Primary Suites. The main retreat features a large custom Spa like walk-in shower & balcony. The heart of the home features a Chef’s Kitchen, a massive island, W/I pantry & extensive cabinetry. Backyard entertainer's oasis with professional landscaping, extensive hardscaping & multiple patios, covered patio, shed, privacy fence & no rear neighbors. Only 1 nearby neighbor. LED lights, smart home features, water softener. Minutes to I-11/215/95, Lake Mead, Water St, River Mountain bike Loop.
| Room | Dimensions | Description |
|---|---|---|
| Primary Bedroom | 16x14 | 2 Pbr's, Ceiling Fan, Ceiling Light, Pbr Separate From Other, Upstairs, Walk-In Closet(s) |
| Primary Bathroom | Tub/Shower Combo | |
| Bedroom 2 | 17x11 | Ceiling Fan, Ceiling Light, Closet, Upstairs |
| Bedroom 3 | 13x13 | Ceiling Fan, Ceiling Light, Closet, Upstairs |
| Primary Bedroom | 15x14 | 2 Pbr's, Balcony, Ceiling Fan, Ceiling Light, Pbr Separate From Other, Upstairs, Walk-In Closet(s) |
| Primary Bathroom | Double Sink, Separate Shower | |
| Loft | 18x13 | Ceiling Fan |
| Great Room | 21x14 | Downstairs |
| Dining Room | 14x10 | Kitchen/Dining Room Combo |
| Kitchen | Breakfast Bar/Counter, Granite Countertops, Island, Lighting Recessed, Stainless Steel Appliances, Tile Flooring, Walk-in Pantry | |
| Bedroom 5 | 14x11 | Ceiling Fan, Ceiling Light, Downstairs, Walk-In Closet(s), With Bath |
| Living Room | 19x13 | Front |
 © Copyright 2026 of the Greater Las Vegas Association of REALTORS® MLS. All rights
reserved. The data relating to real estate for sale on this web site comes in part from the INTERNET DATA
EXCHANGE Program of the Greater Las Vegas Association of REALTORS® MLS. Real estate listings held by
brokerage firms other than this site owner are marked with the IDX logo. GLVAR deems information reliable
but not guaranteed.
© Copyright 2026 of the Greater Las Vegas Association of REALTORS® MLS. All rights
reserved. The data relating to real estate for sale on this web site comes in part from the INTERNET DATA
EXCHANGE Program of the Greater Las Vegas Association of REALTORS® MLS. Real estate listings held by
brokerage firms other than this site owner are marked with the IDX logo. GLVAR deems information reliable
but not guaranteed.
Connect with a real estate agent today — Call/text (702) 832-0229