$1,750/mo
3 bds · 3 ba · 1,412 sqft
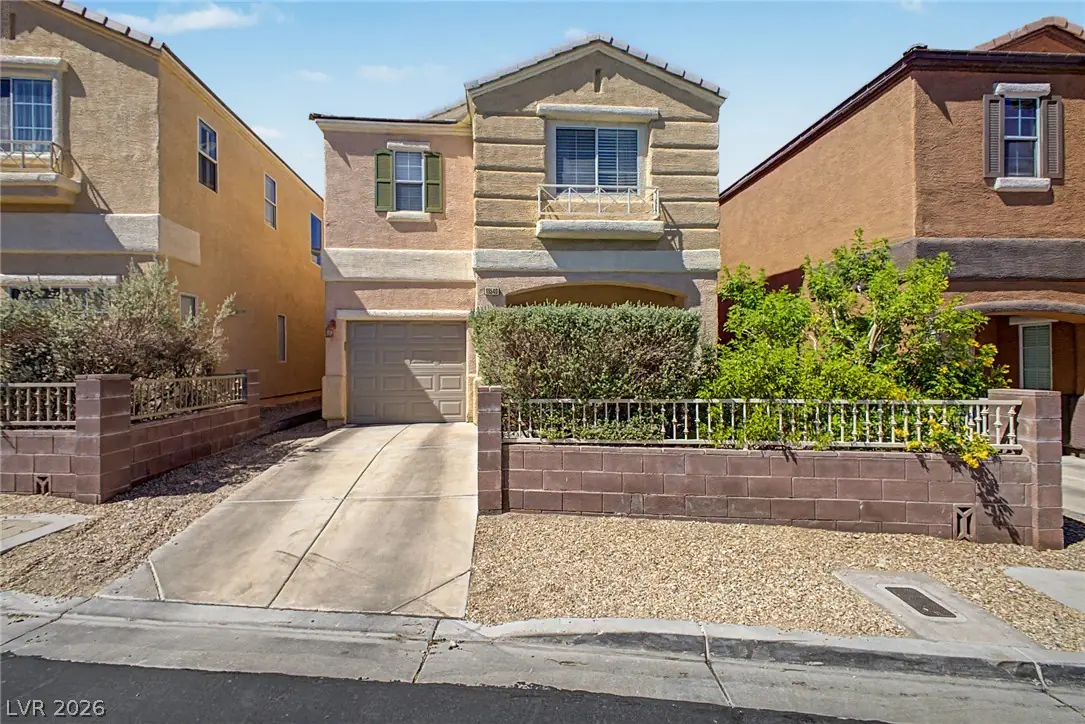
10613 Golden Aspen Court, Las Vegas, 89129
Las Vegas, NV 89129
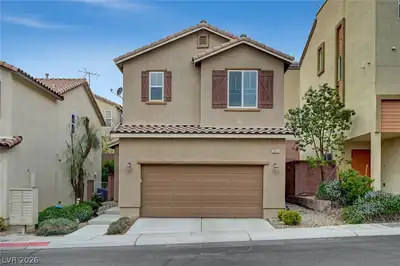
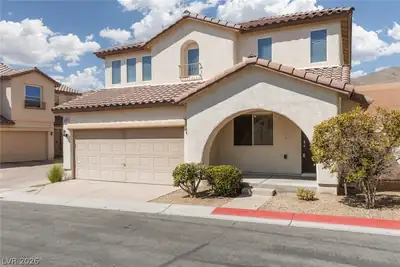
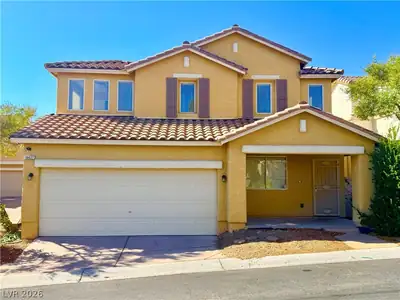
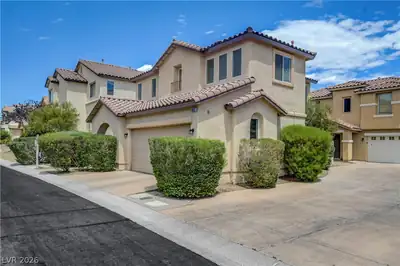
Welcοme to thіѕ nicely uрgradеd 2-bеdroom, 2.5-bath home in Νorthwеst Las Vegas, conveniently located just minutes from the 215 freeway! The open-concept downstairs features modern LVP… Show more
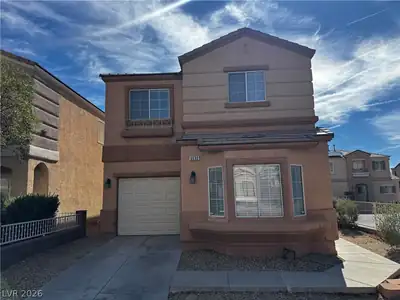
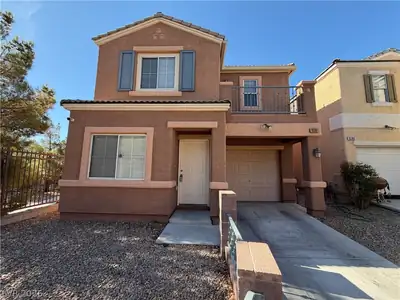
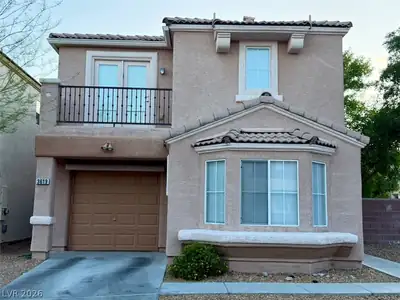
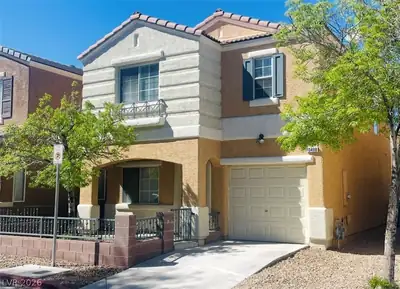
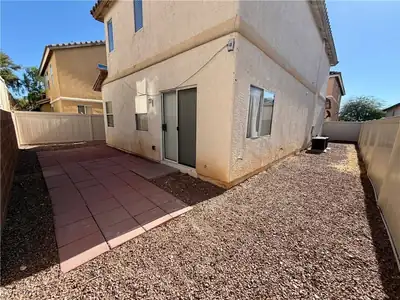
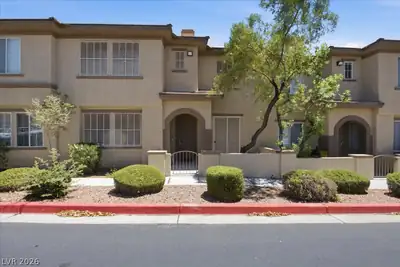
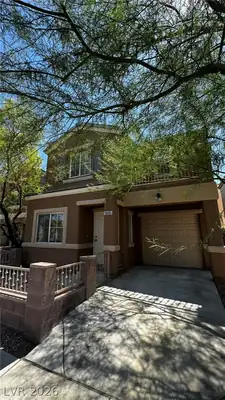
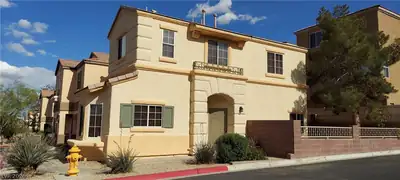
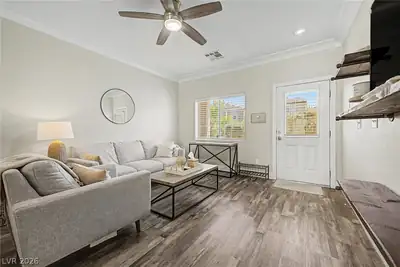
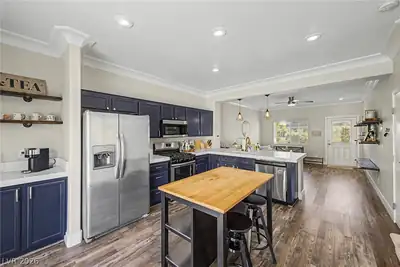
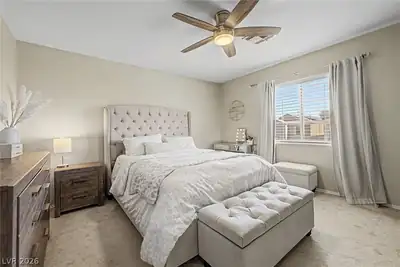
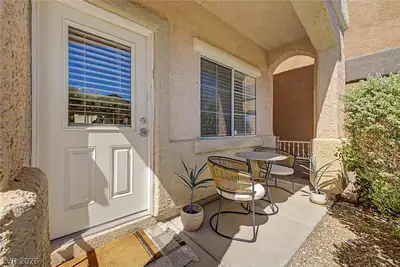
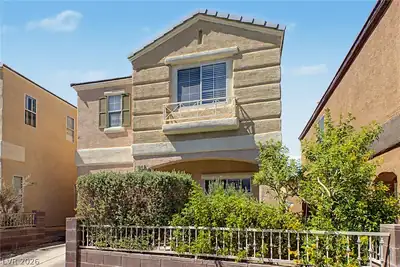
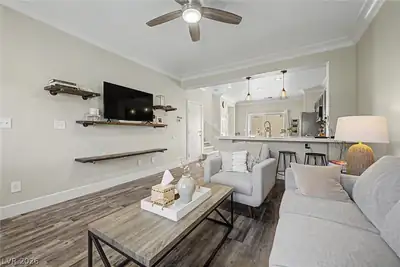
Welcοme to thіѕ nicely uрgradеd 2-bеdroom, 2.5-bath home in Νorthwеst Las Vegas, conveniently located just minutes from the 215 freeway! The open-concept downstairs features modern LVP flooring throughout, seamlessly connecting the great room, dining area, and kitchen—perfect for everyday living and entertaining. Upstairs, you'll find two spacious bedrooms, each with its own private bathroom. The primary suite includes a generous walk-in closet, while the second floor also features a conveniently located laundry area and separate built-in workstation ideal for a home office or study space. Outside, enjoy a low-maintenance backyard with plenty of potential for relaxing or entertaining. A comfortable, functional home in a convenient Northwest location!
| Room | Dimensions | Description |
|---|---|---|
| Primary Bedroom | 13x13 | Ceiling Fan, Ceiling Light, Walk-In Closet(s) |
| Primary Bathroom | Double Sink, Tub/Shower Combo | |
| Bedroom 2 | 11x10 | Ceiling Fan, Ceiling Light, Closet |
| Bedroom 3 | 10x10 | Ceiling Light, Closet |
| Kitchen | Breakfast Bar/Counter, Breakfast Nook/Eating Area, Luxury Vinyl Plank, Solid Surface Countertops, Stainless Steel Appliances | |
| Living Room | 14x16 | Front |
 © Copyright 2026 of the Greater Las Vegas Association of REALTORS® MLS. All rights
reserved. The data relating to real estate for sale on this web site comes in part from the INTERNET DATA
EXCHANGE Program of the Greater Las Vegas Association of REALTORS® MLS. Real estate listings held by
brokerage firms other than this site owner are marked with the IDX logo. GLVAR deems information reliable
but not guaranteed.
© Copyright 2026 of the Greater Las Vegas Association of REALTORS® MLS. All rights
reserved. The data relating to real estate for sale on this web site comes in part from the INTERNET DATA
EXCHANGE Program of the Greater Las Vegas Association of REALTORS® MLS. Real estate listings held by
brokerage firms other than this site owner are marked with the IDX logo. GLVAR deems information reliable
but not guaranteed.
Connect with a real estate agent today — Call/text (702) 832-0229