$424,999
4 bds · 3 ba · 1,809 sqft
10512 Nantucket Ridge Avenue, Las Vegas, 89166
Las Vegas, NV 89166
Enter your address below to find out how much your home is REALLY worth
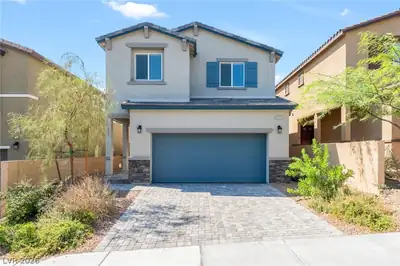
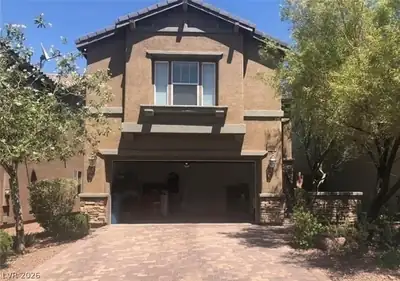
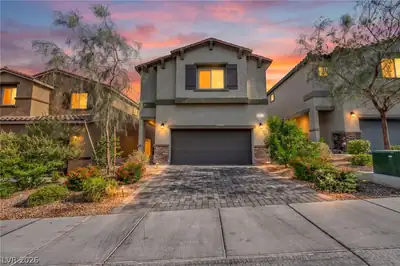
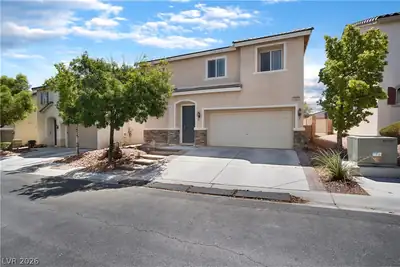
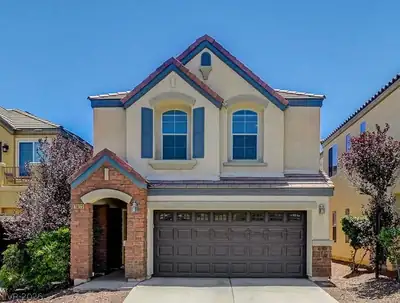
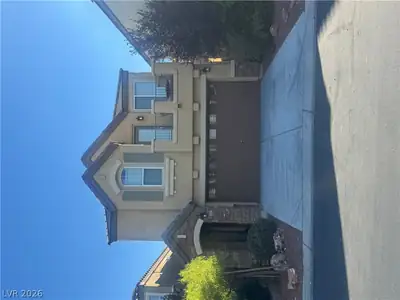
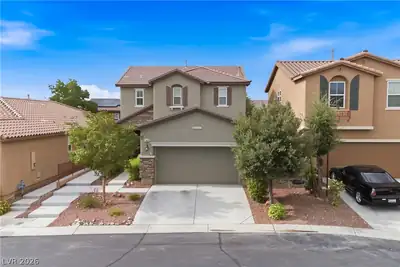
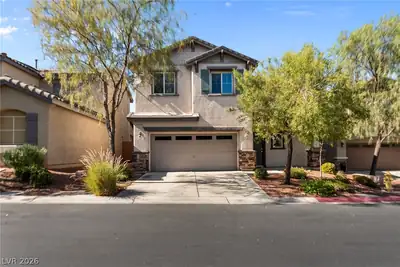
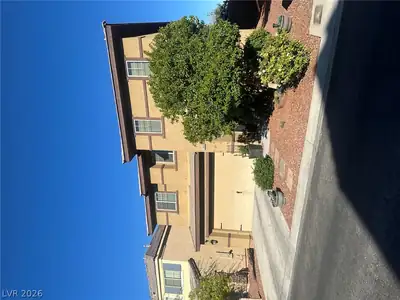
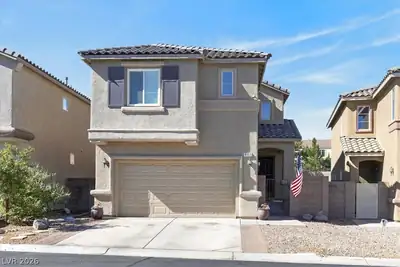
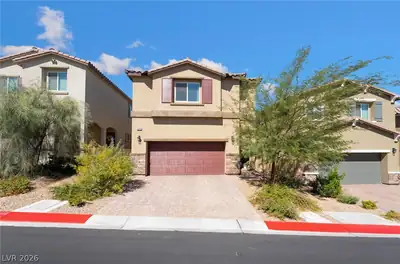
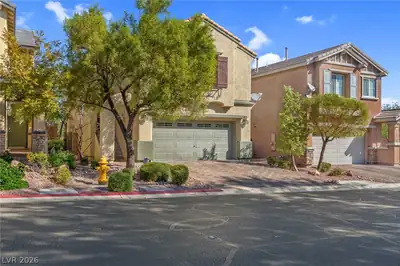
Enjoy this enchanting solar powered split level Providence home. Located in the back of the gated community. Home features 4 bedrooms and 2 3/4 bathrooms. 2 bedrooms are located on the… Show more
Enjoy this enchanting solar powered split level Providence home. Located in the back of the gated community. Home features 4 bedrooms and 2 3/4 bathrooms. 2 bedrooms are located on the upper level while 2 more bedrooms are located on the lower level. The spacious kitchen offers oversized pantry and gorgeous island. Plenty of cabinet and counter space. The great room is wired for surround sound, perfect for movie nights. The balcony is located directly off the great room and is ideal for enjoying your morning coffee or adult beverages in the evenings. Covered patio provides much needed shade in the summer months and the backyard has been professionally designed. This home is awaiting its new owners. Solar payment of $72 a month. ADT alarm system $68 monthly
| Room | Dimensions | Description |
|---|---|---|
| Dining Room | 10x10 | Dining Area |
| Great Room | 13x15 | Surround Sound, Upstairs |
| Kitchen | 15x12 | Island, Pantry |
| Bedroom 4 | 12x14 | Ceiling Fan, Closet, Downstairs |
| Bedroom 3 | 11x14 | Closet, Downstairs |
| Bedroom 2 | 10x10 | Ceiling Fan, Closet, Upstairs |
| Primary Bedroom | 15x14 | Ceiling Fan, Upstairs, Walk-In Closet(s) |
 © Copyright 2026 of the Greater Las Vegas Association of REALTORS® MLS. All rights
reserved. The data relating to real estate for sale on this web site comes in part from the INTERNET DATA
EXCHANGE Program of the Greater Las Vegas Association of REALTORS® MLS. Real estate listings held by
brokerage firms other than this site owner are marked with the IDX logo. GLVAR deems information reliable
but not guaranteed.
Connect with a real estate agent today — Call/text (702) 832-0229
Connect with a local Providence real estate agent
Call/text
(702) 832-0229